Exhibit direction
Confirm the selected rental design, footprint, layout priorities, visitor flow, and any approved adaptations for the project.
Exhibit rental design
Confirm the exhibit configuration, graphics, technology, services, timing, and availability in your project quote.
Exhibit gallery
Source-supplied exhibit motion
This video is supplied by the Exhibit Catalog for this exhibit record.
Browse this collection
Compare other exhibit directions in this category, including their available images, footprints, and quote options.
Exhibit overview
Review the supplied exhibit description, then request a project quote to confirm customization, services, timing, availability, and final scope.
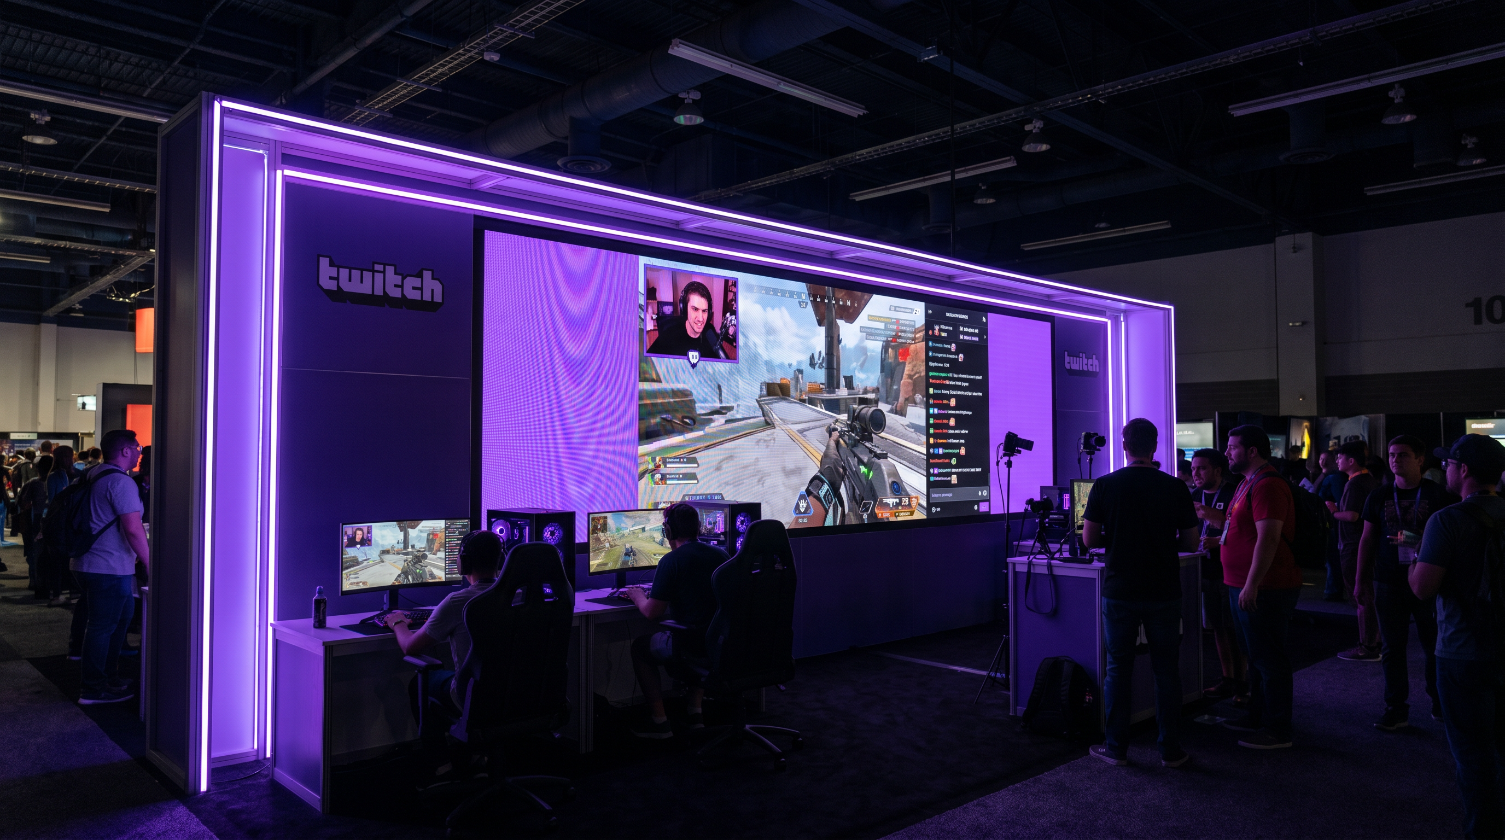
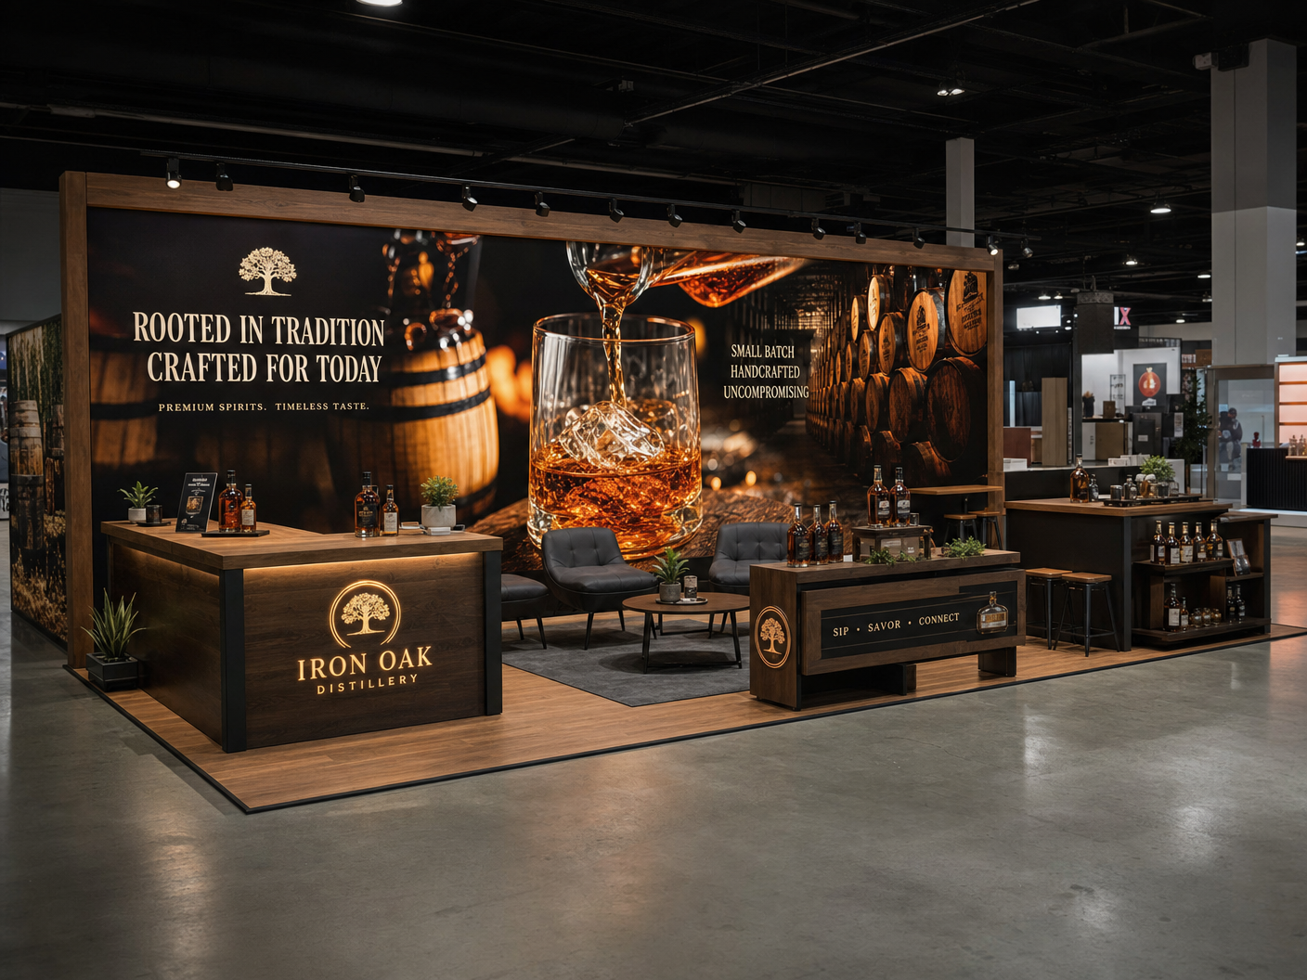
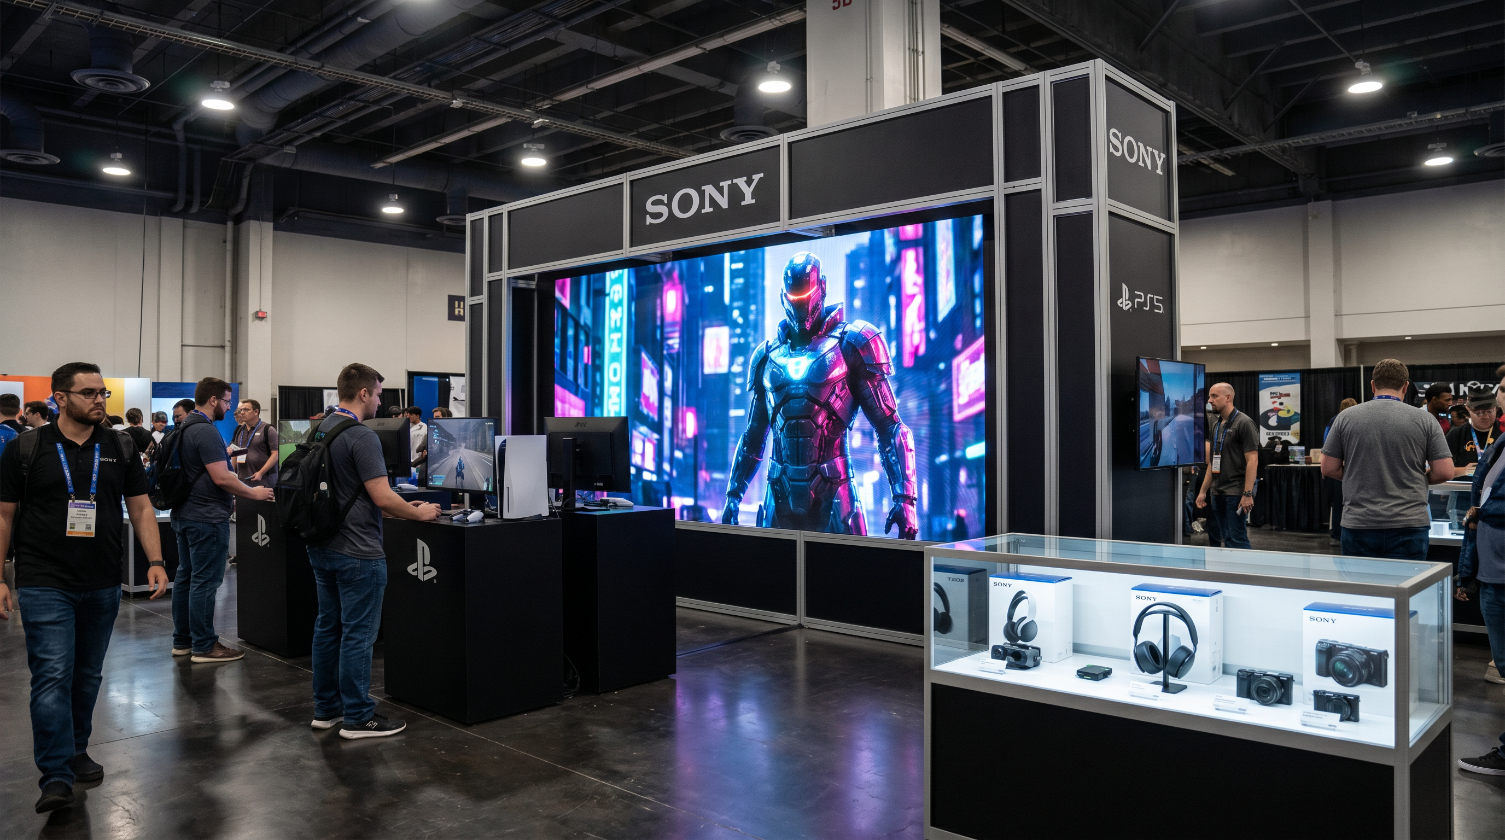
A 10x40 inline trade show exhibit, available to rent in Las Vegas, built around a backwall that has to carry the whole brand from one wall.
A 10x40 is 400 square feet of inline run — unusual, and effective when the product story is genuinely sequential.
The LED surfaces are the center of this design. Content is the thing people actually stop for, so plan the loop before the structure is finalized: short, silent-legible, and built to be understood from the aisle rather than from a seat. We handle the content specification, the processor, the power and the technical staffing during show days.
It reads well at ASD Market Week, and here is why that matters. ASD is a volume floor. Buyers walk miles of aisle, so the job of the exhibit is to communicate category and price tier from thirty feet out and then hold them at a well-merchandised table.
Worth knowing before you commit to a design for ASD Market Week — North Hall ceiling clearance runs 35 feet in Halls 1 and 2, 33 feet in Halls 3 and 4, drops to 28 feet at the air-wall track and to 12 feet below the second level. Where your space sits inside the hall decides whether a hanging sign is possible at all.
If you sell into technology, the exhibit has to answer a technical question fast and then give someone room to ask a second one. This design can be laid out for either emphasis.
Floor loading governs anything heavy. Ground-level halls at the Las Vegas Convention Center are rated at 450 pounds per square foot and the South Hall upper level at 300, which is the number that matters for vehicles, machinery and double-deck footings.
You supply the logo and the message; we handle artwork specification, preflight, output, finishing, labeling and installation. Every graphic is produced for the surface it goes on rather than resized from something made for another booth.
What the rental covers: the structure, the graphics printed for your brand, delivery to your Las Vegas venue, installation, supervision through show days, dismantle and return. One quote, one accountable team, no six invoices from six vendors.
Send the show, the space size and what the booth has to accomplish. You will get this direction customized to your brand and a single all-in quote. Call (702) 760-4036.
Exhibit specifications
What’s included
Your project quote identifies the selected exhibit, required services, and working sequence for your event. The confirmed scope is tailored to the design, venue, schedule, and approved project plan.
Confirm the selected rental design, footprint, layout priorities, visitor flow, and any approved adaptations for the project.
Define the artwork, brand moments, content, and technical requirements that apply to the approved exhibit scope.
Align approvals, production preparation, packing, freight readiness, documentation, and venue-specific planning.
Confirm the delivery, labor, installation, show services, dismantle, and return work included for the event.
Project timeline
Final dates, dependencies, and responsibilities are set only after the selected exhibit, venue, event, approved scope, and required services are reviewed.
Share your show context, objectives, footprint, target budget, and decision timing.
Confirm the exhibit direction, graphics, services, responsibilities, and approved project plan.
Prepare the confirmed work for the venue, show services, freight, labor, and installation sequence.
Coordinate the confirmed show-floor work, dismantle, and return handoff for the event.
Standard-service descriptions are planning guidance, not an all-inclusive promise. Final deliverables, availability, dates, and services are confirmed in your project quote.
Request a QuoteStraight answers
Need to talk through a venue deadline, footprint, or show-services question?
Call (702) 760-4036This page shows a current exhibit design from our rental collection. Exact availability, configuration, customization, venue fit, services, and schedule are confirmed during project review.
Possible adaptations depend on the design, structural constraints, footprint, venue, graphics, technology, schedule, and service requirements. The team reviews those facts before confirming a customized direction.
Select Request a Quote and complete the secure project brief with your company, show, footprint, address, and sales-representative context. Supporting documents are collected after review. The selected exhibit gives the team a starting point; the final configuration, services, availability, schedule, and project terms are confirmed in your quote.
Your project quote confirms the selected direction, graphics, customization, technology, freight, material handling, labor, show services, timing, and return scope after the show requirements are reviewed.
Provide your company, show, booth size, and location. Supporting documents are collected after review.
Project planning
This design is the beginning. Together, we’ll shape the footprint, visitor experience, brand moments, logistics, and services around what success looks like for your team.
Venue, event dates, footprint, target budget, decision schedule, and published show requirements.
Demonstrations, meetings, hospitality, storage, content, product display, lead capture, and staff circulation.
Graphics, technology, modifications, approvals, testing, packing, freight readiness, and final documentation.
Material handling, labor, installation sequence, service orders, opening-day checks, dismantle, and return handoff.
Related services
Each service scope is confirmed against the selected design, event, venue, schedule, and final approved plan.
Keep exploring
Continue browsing similar rental designs by category, footprint, style, and available media before starting your project brief.
Plan the next move
Share the show, venue, footprint, target budget, visitor goals, timing, and service requirements. Our team will review the design and recommend the right next step.