Las Vegas Exhibit House

Browse Trade Show Exhibit Rentals in Las Vegas

Every exhibit below is available to rent in Las Vegas with your graphics printed new for your show. Nothing generic ships — the structure is the catalog item, the brand on it is entirely yours. Delivery to the venue, installation, supervision through show days, dismantle and return are all included.

Browse by footprint

Start with the space you actually bought. The footprint decides more about what the booth can do than the styling does:

10x10 — 100 square feet, inline. One backwall doing all the work.

10x20 — 200 square feet, inline. Room to separate attracting from talking.

10x30 — 300 square feet, inline. Sequence the visit along the aisle.

20x20 — 400 square feet, island. Four open sides and nowhere to hide storage.

20x30 — 600 square feet, island. An enclosed meeting room without losing the corners.

20x40 — 800 square feet, island. Demonstration theater plus private meeting space.

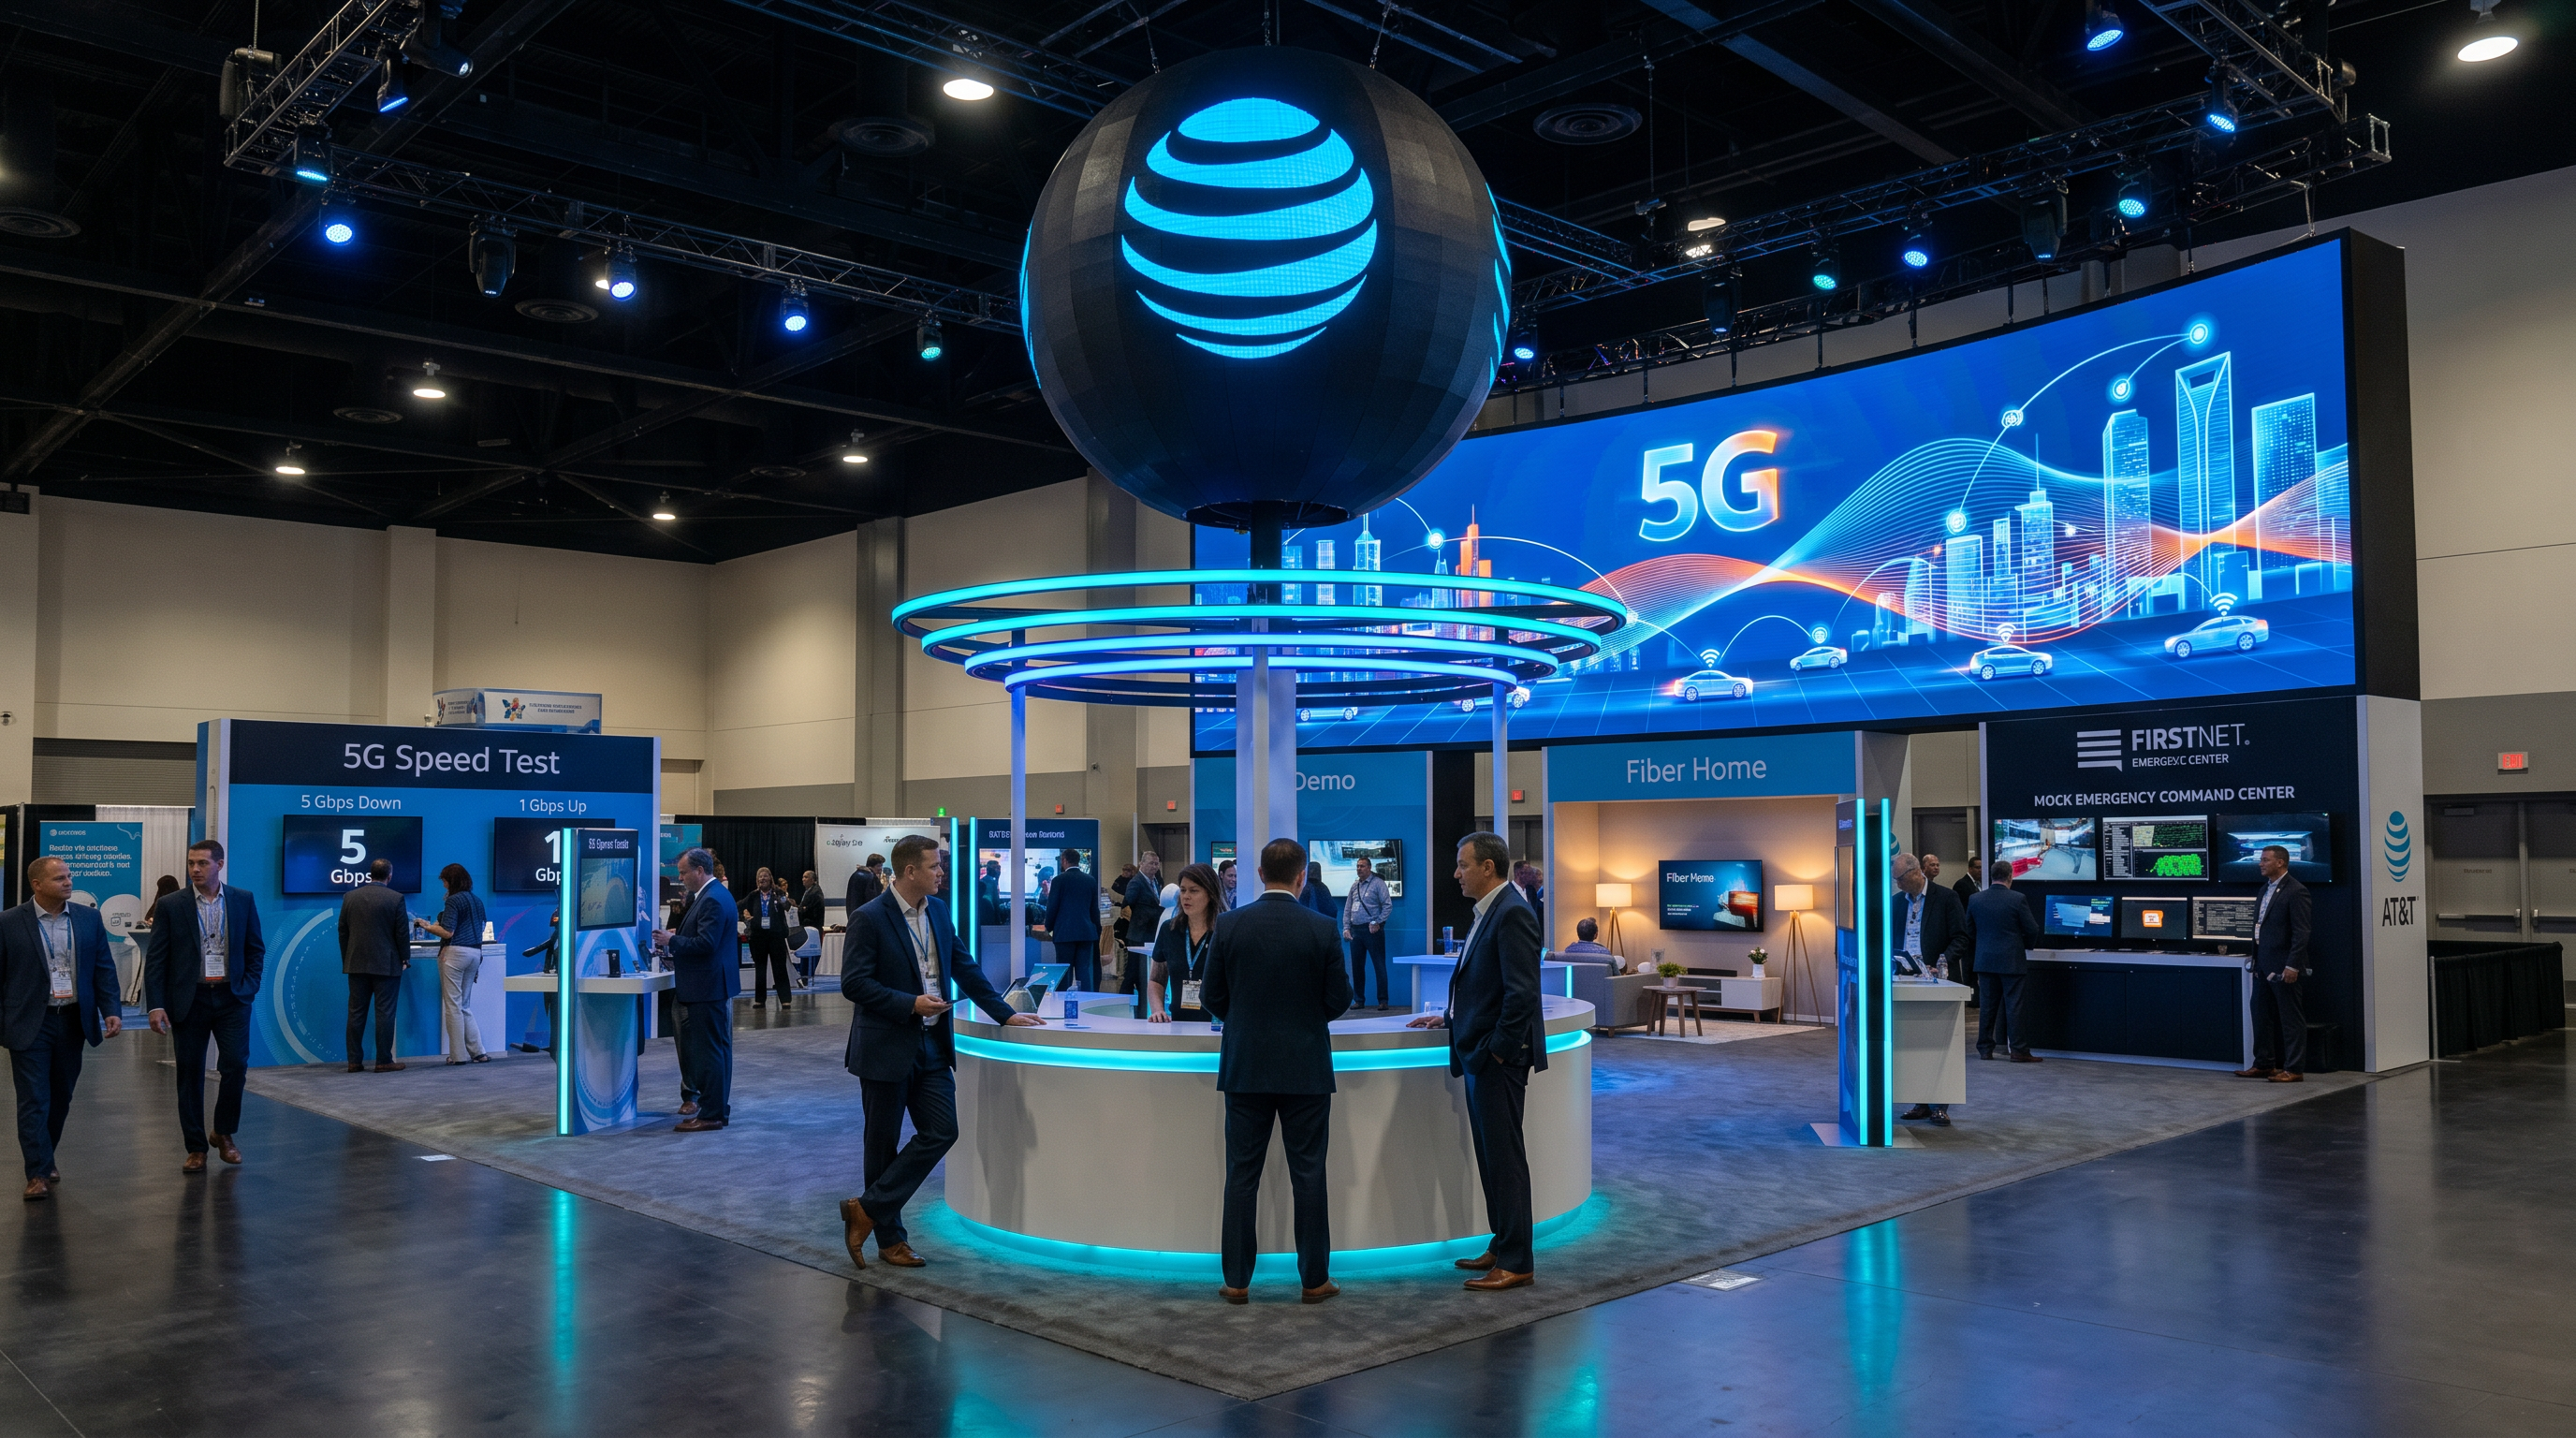
30x30 — 900 square feet, island. Central tower and a hanging sign.

30x40 — 1,200 square feet, island. Separate demo, hospitality and meeting zones.

40x40 — 1,600 square feet, island. Structure and rigging matter as much as design.

Browse by type

LED exhibits — video surfaces specified to the viewing distance in your booth, with content, processing, power and a technician on site

Island exhibits — open on four sides, designed to read correctly from every approach

Double-deck exhibits — private meeting space above the floor, with the engineering and approvals handled

Custom and modular exhibits — systems that reconfigure between shows, with custom elements where they matter

Additional sizes — for corner allocations, odd depths and venue-specific footprints

What every rental includes

Structure, graphics printed new for your brand, flooring, lighting, delivery to your Las Vegas venue, installation, on-site supervision, dismantle and return freight. We also order and coordinate electrical, rigging, material handling and the labor call, and put all of it on one quote.

Ceiling clearance at the Las Vegas Convention Center runs from 12 feet below the North Hall second level to 35 feet in North Halls 1 and 2, Central 3 through 5 and West Hall, which decides whether a hanging sign is possible. Ground-level halls are rated at 450 pounds per square foot and the South Hall upper level at 300.

Labor and exhibitor-performed work rules depend on the show, venue, task and current exhibitor manual. Review the permitted work, contractor arrangements and move-in procedures for your assigned space before scheduling the installation.

Get a quote

Tell us the show, the booth number and the square footage. Call (702) 760-4036.
Trade show exhibit rentals

Available Las Vegas exhibit rentals

Review current exhibit directions after comparing the supplied footprint and exhibit-type guidance above.

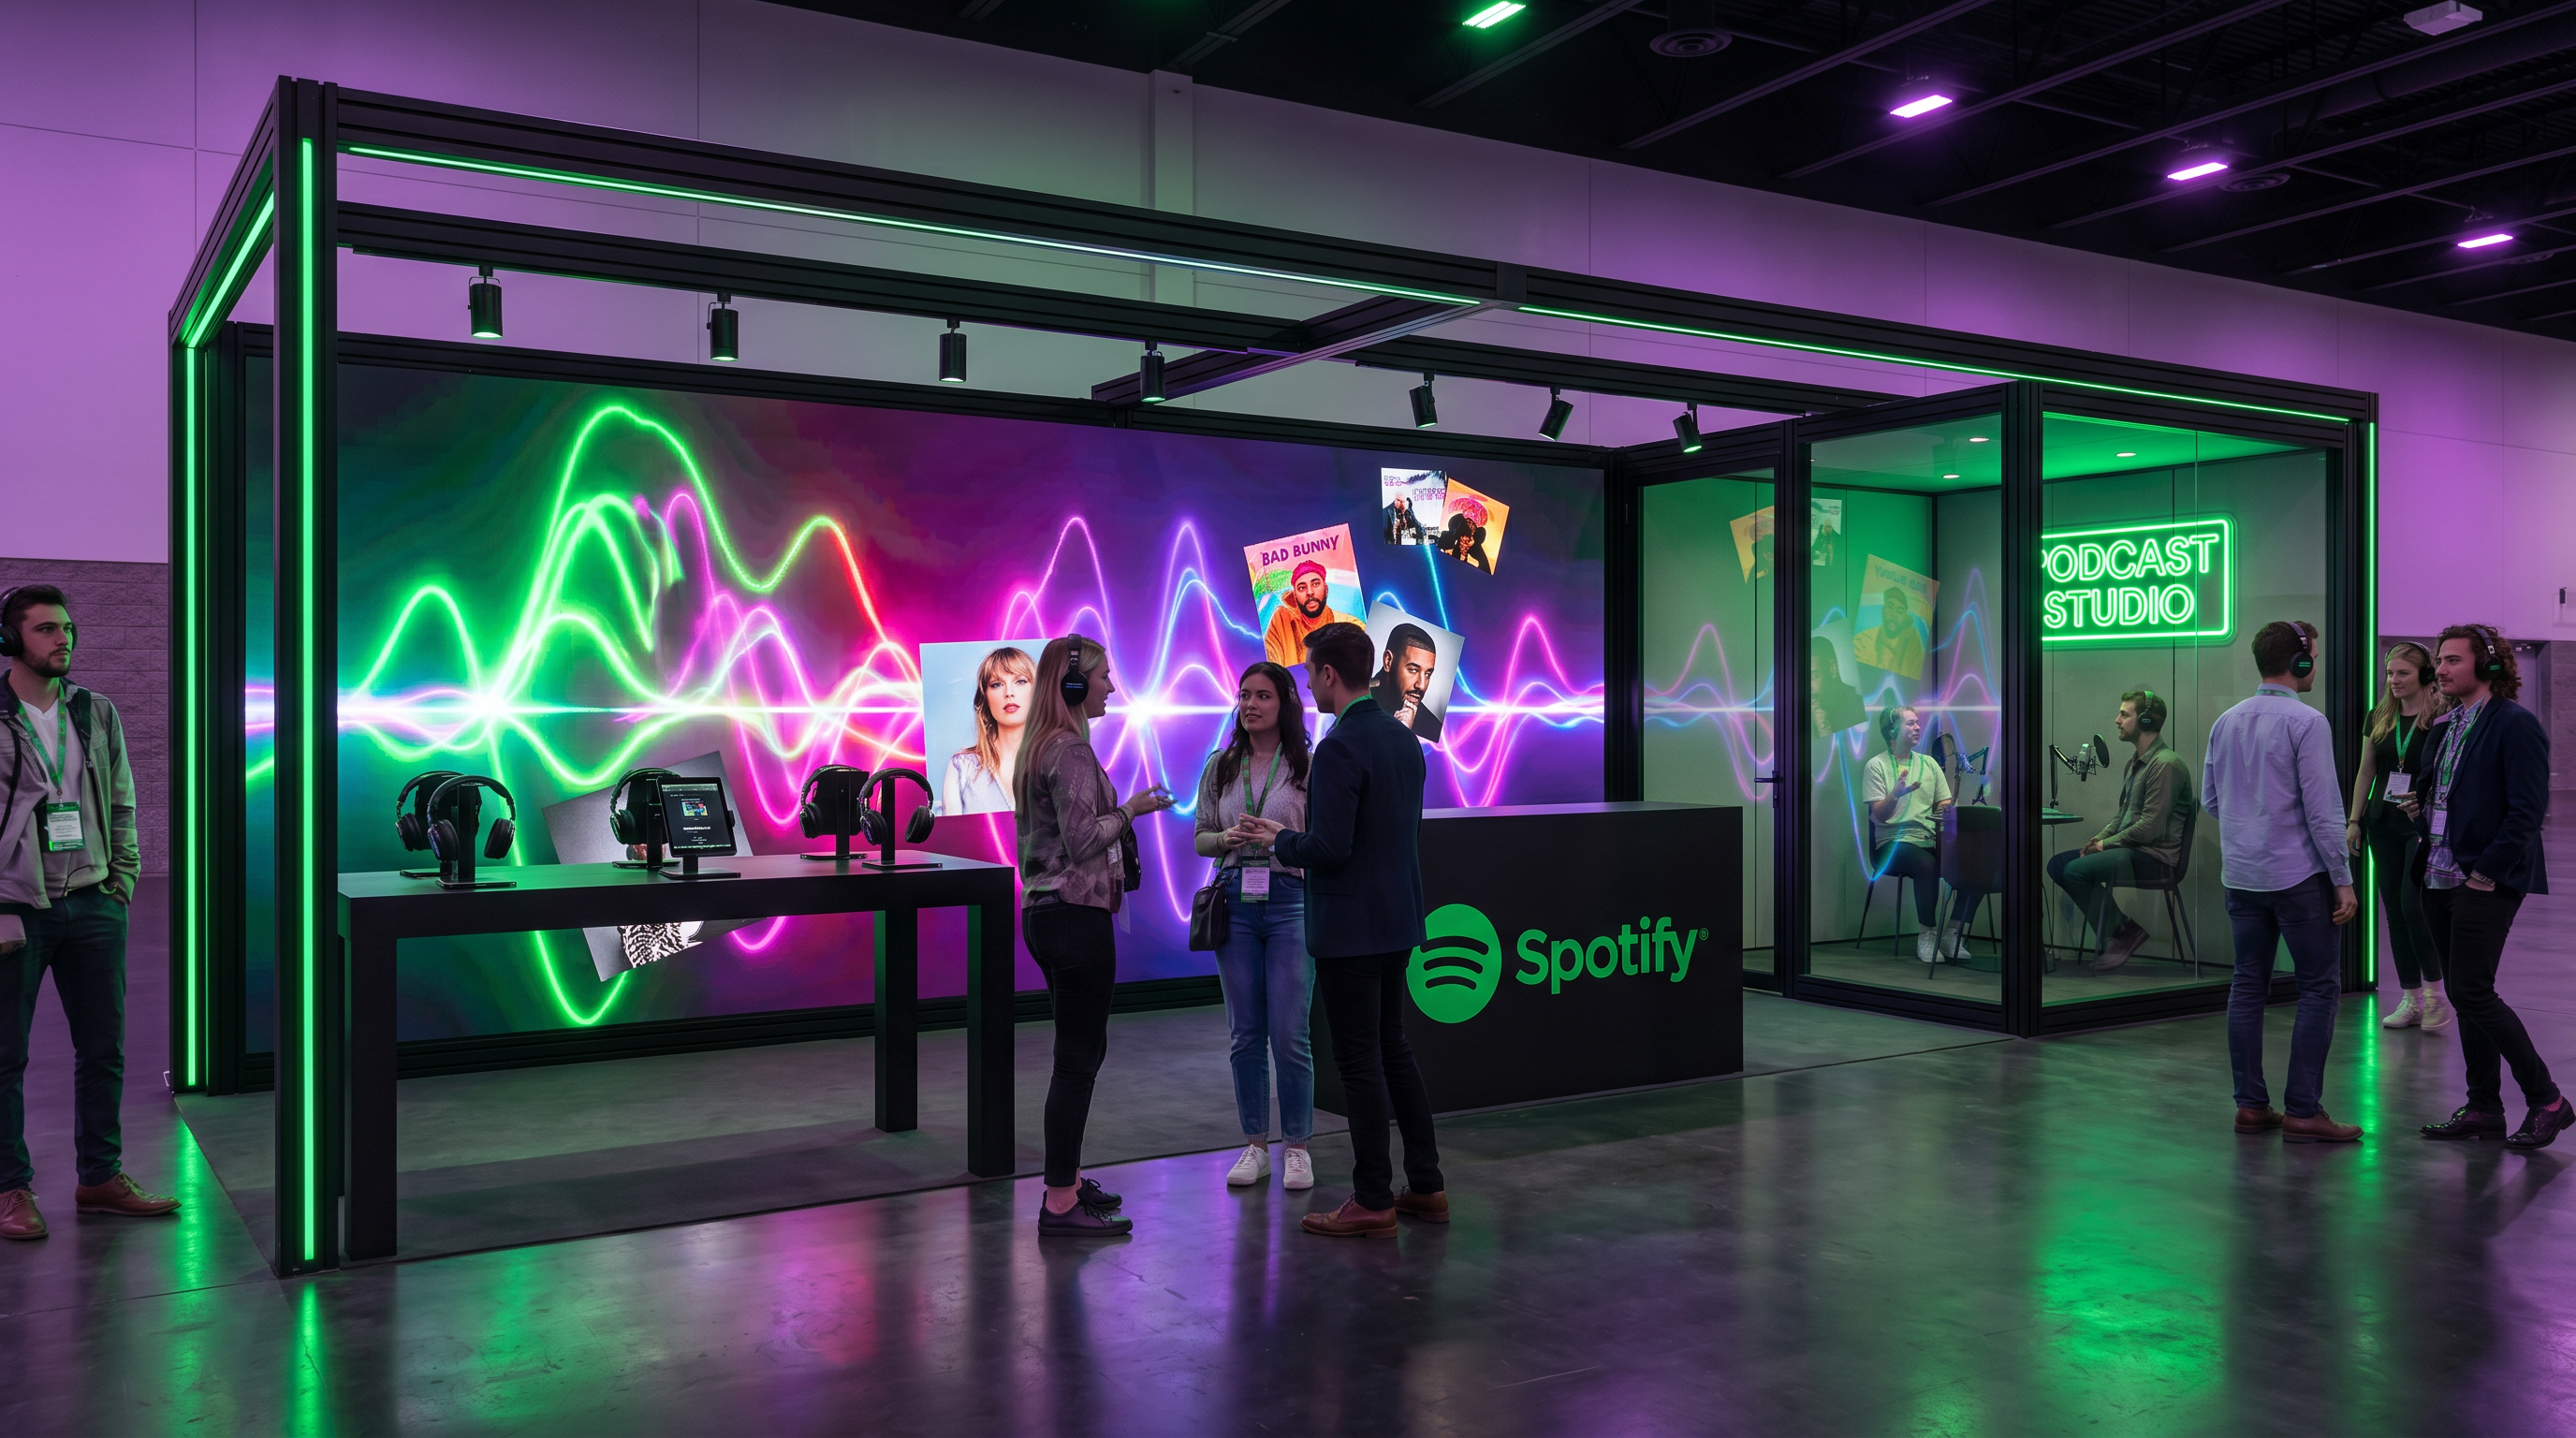
World of Concrete 10x20 LED Exhibit for Technology Companies
10x2010x20 Exhibit Rentals Video

World of Concrete 10x20 LED Exhibit for Technology Companies

Explore 10x20 LED Inline Exhibit Rental for World of Concrete — Las Vegas (Design 03) as a starting point for your exhibit project. Plan the layout, visitor conversations and display requirements around your goals. Confirm the final equipment, graphics, services, schedule and availability in your project quote.

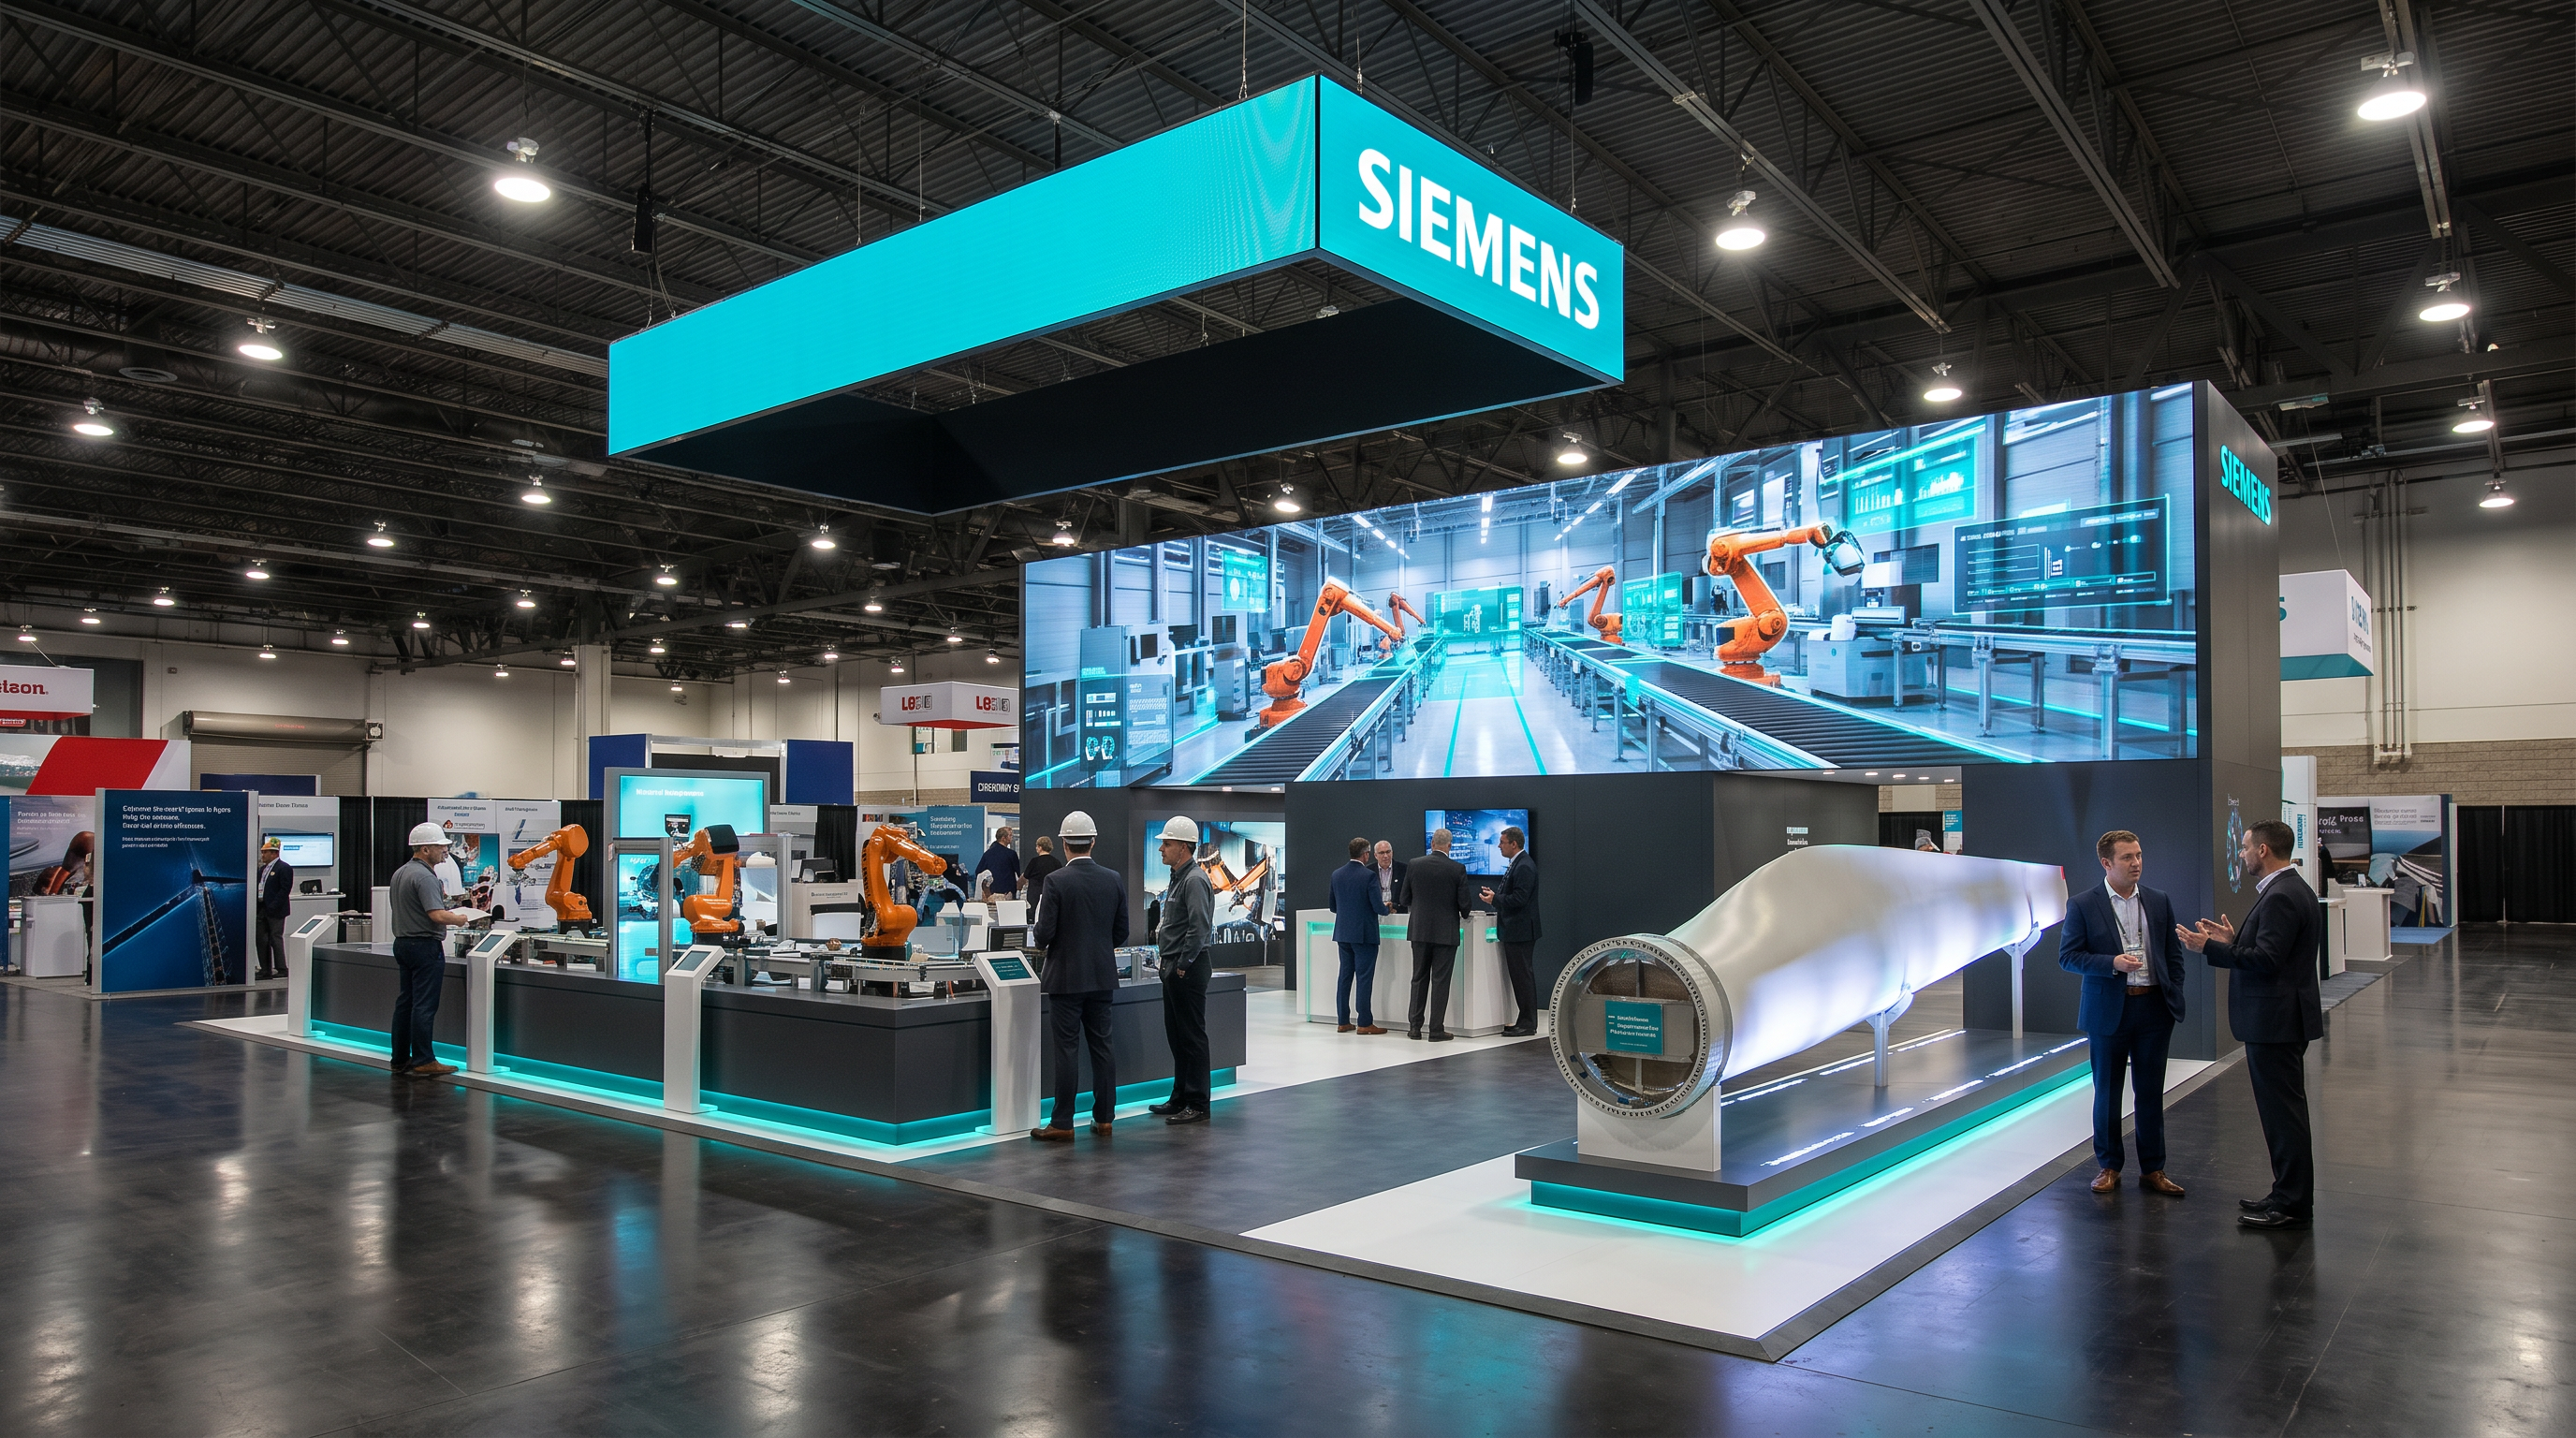
MAGIC 30x40 LED Video Wall Exhibit – Fashion Companies
30x40LED Exhibits Video

MAGIC 30x40 LED Video Wall Exhibit – Fashion Companies

Explore 30x40 LED Island Exhibit Rental for MAGIC Las Vegas — Las Vegas (Design 02) as a starting point for your exhibit project. Plan the layout, visitor conversations and display requirements around your goals. Confirm the final equipment, graphics, services, schedule and availability in your project quote.

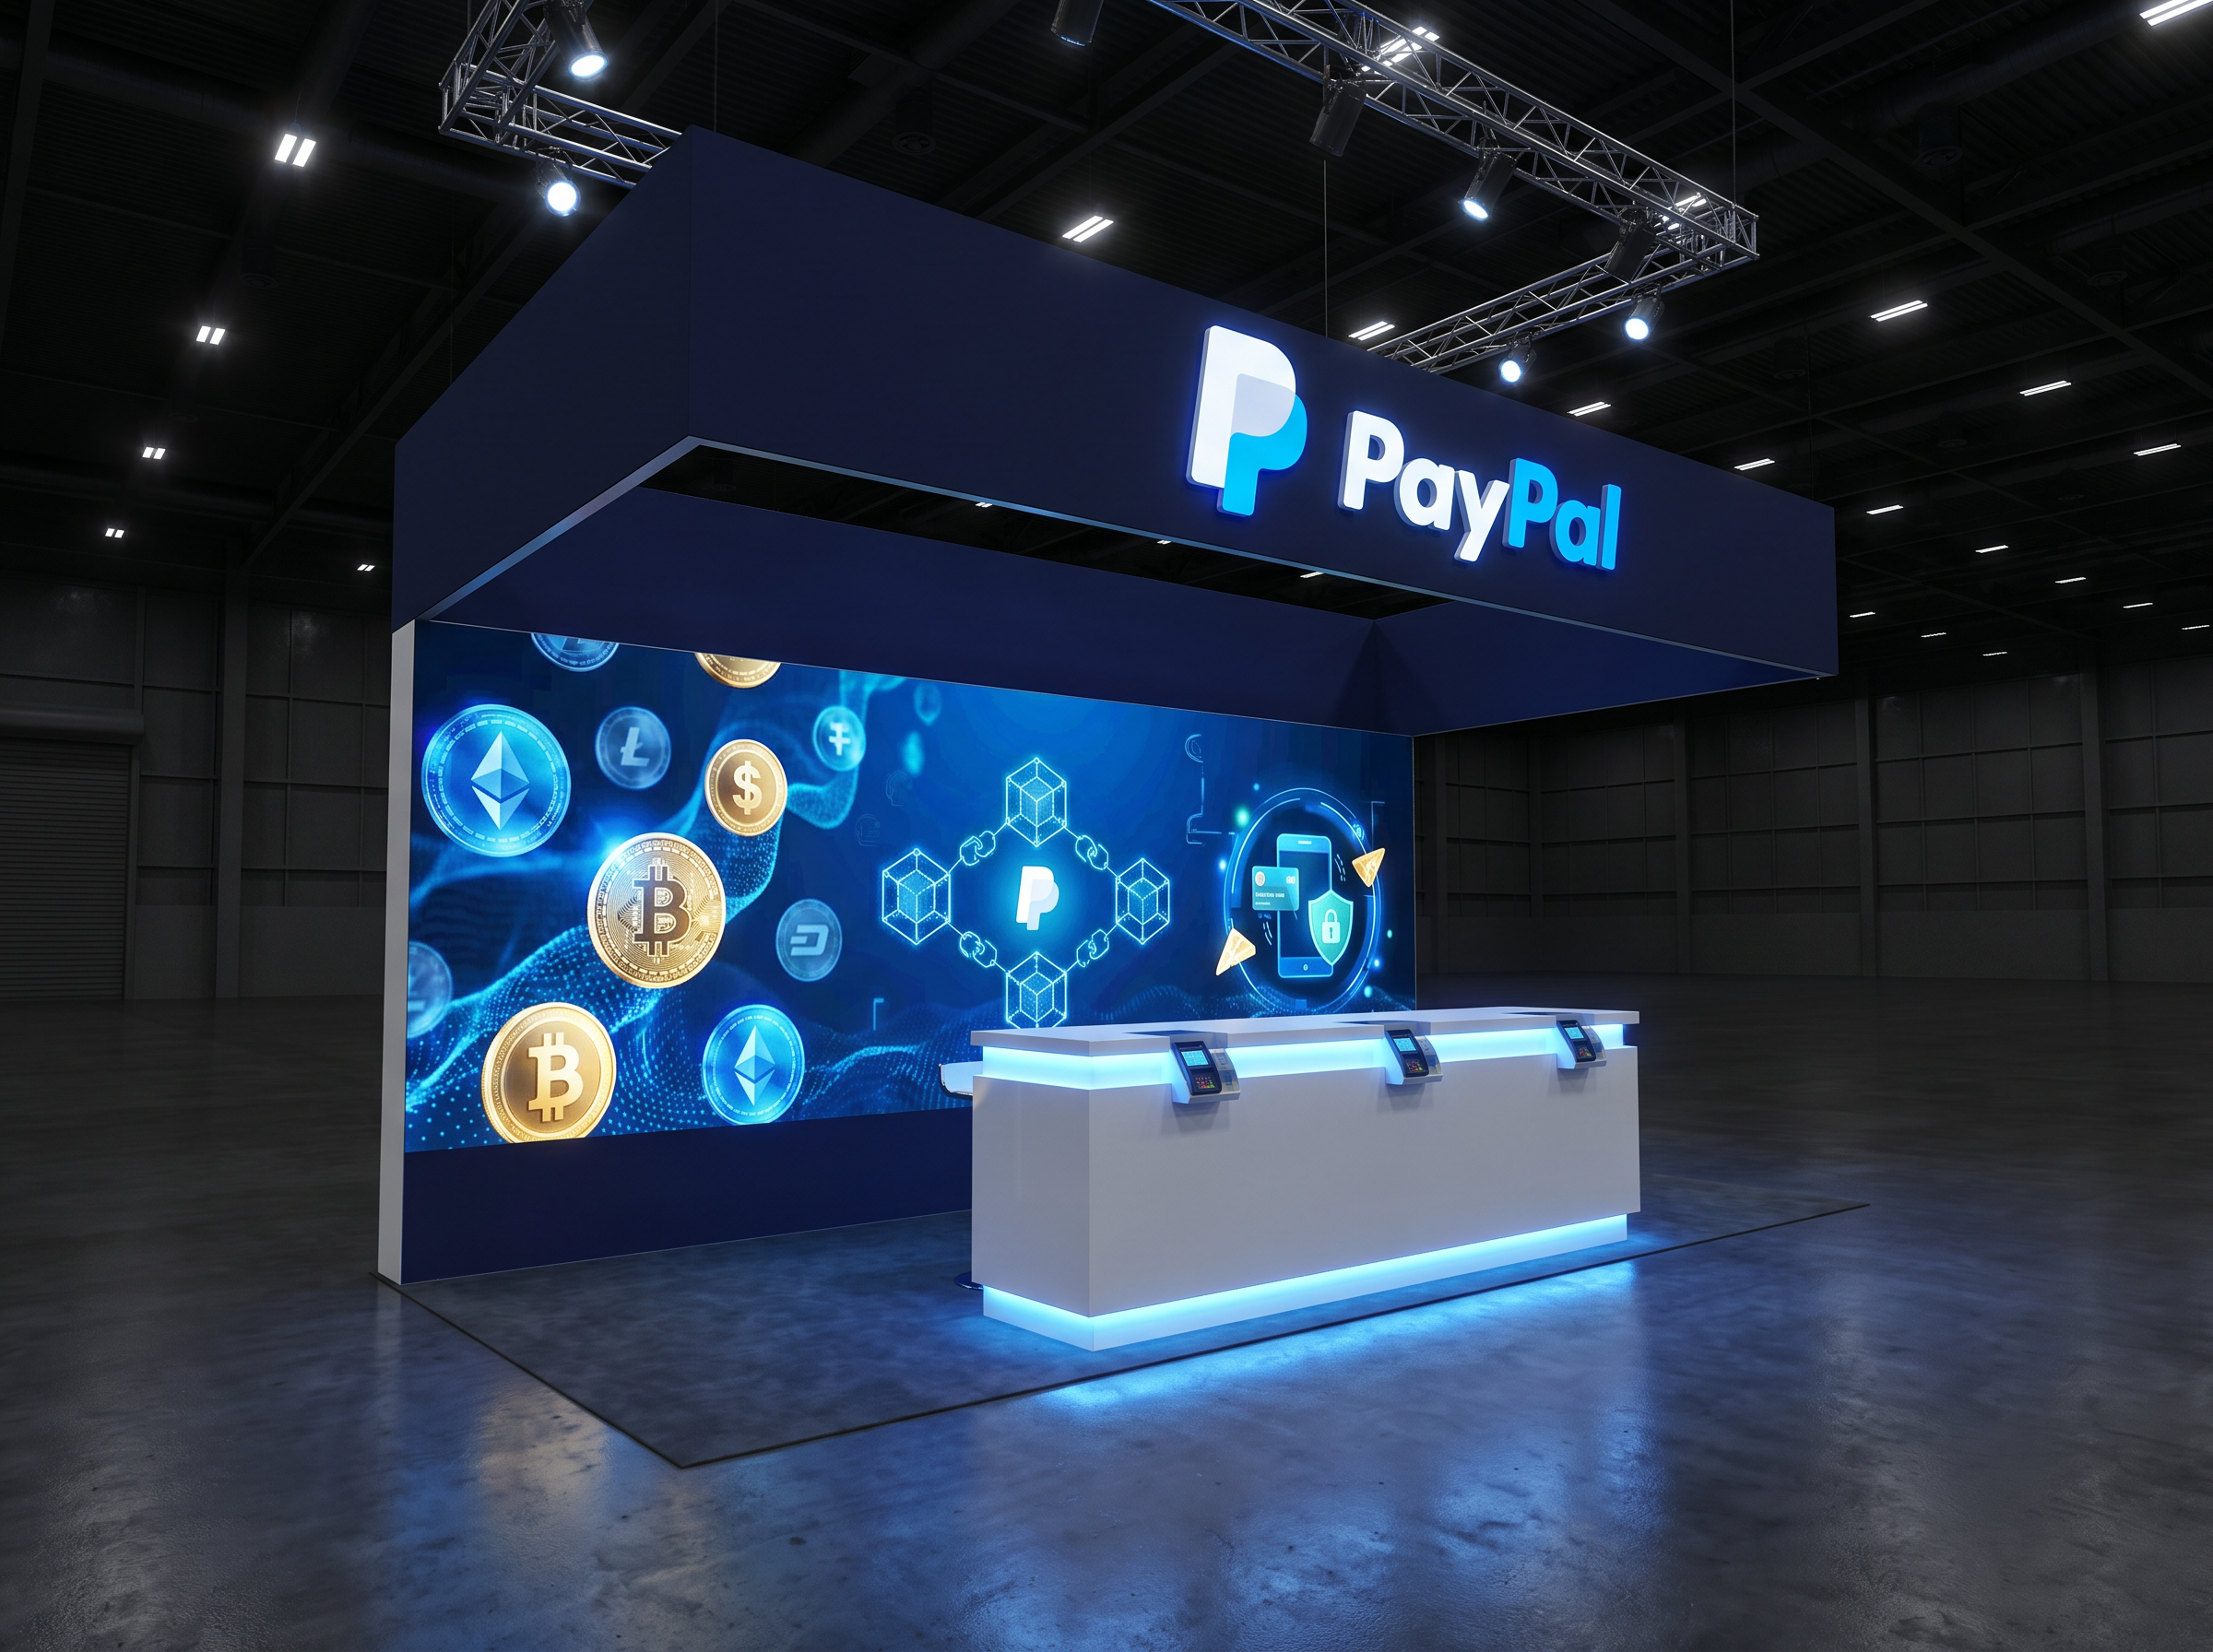
20x30 LED Panel Exhibit for AAPEX Technology Companies
20x30LED Exhibits Video

20x30 LED Panel Exhibit for AAPEX Technology Companies

Explore 20x30 LED Island Exhibit Rental for AAPEX — Las Vegas (Design 01) as a starting point for your exhibit project. Plan the layout, visitor conversations and display requirements around your goals. Confirm the final equipment, graphics, services, schedule and availability in your project quote.

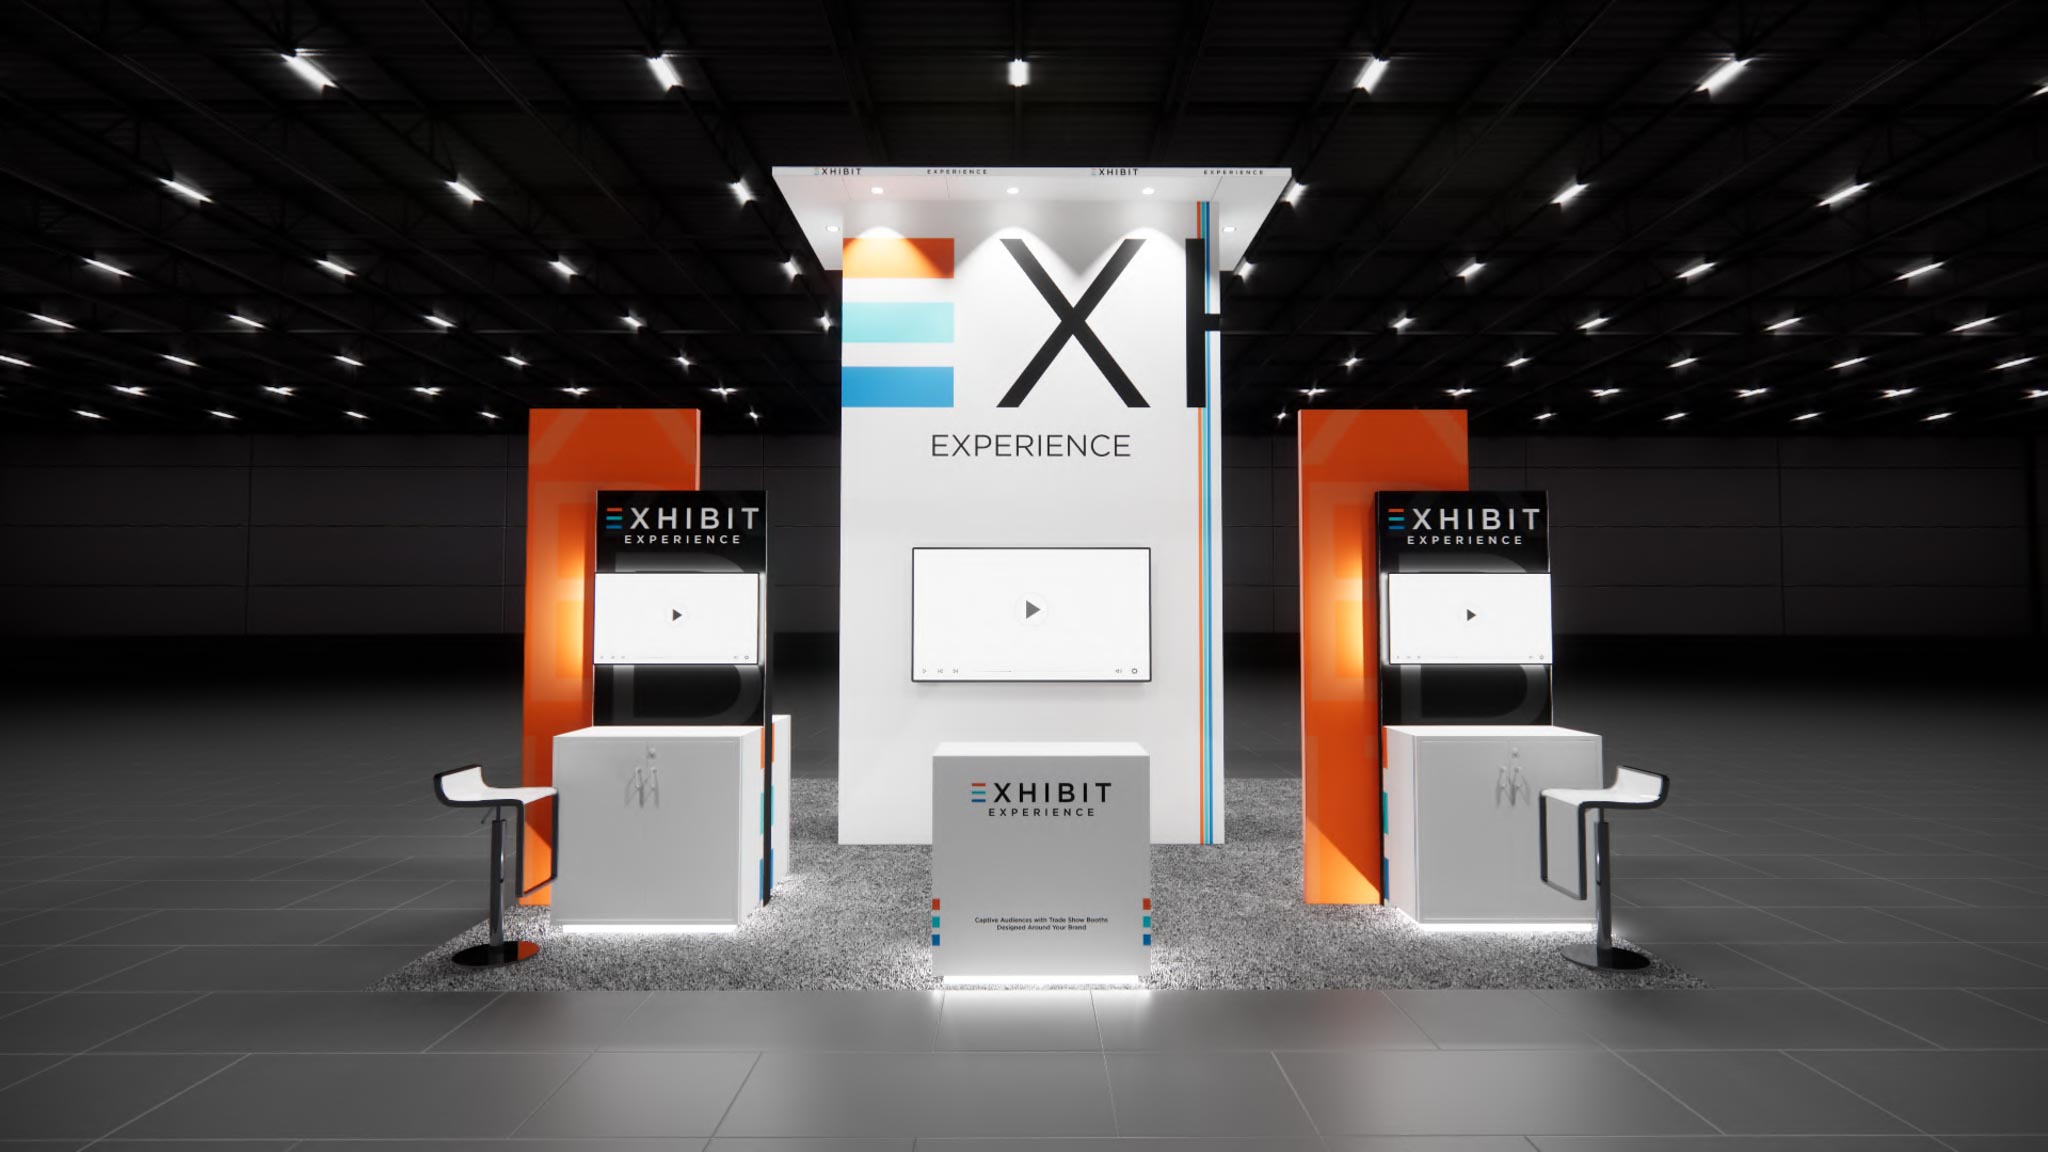
 20×20 Island Booth Rental
20x2020x20 Exhibit Rentals

20×20 Island Booth Rental

Explore Trade Show Exhibit Rental — Las Vegas (Design 03) as a starting point for your exhibit project. Plan the layout, visitor conversations and display requirements around your goals. Confirm the final equipment, graphics, services, schedule and availability in your project quote.

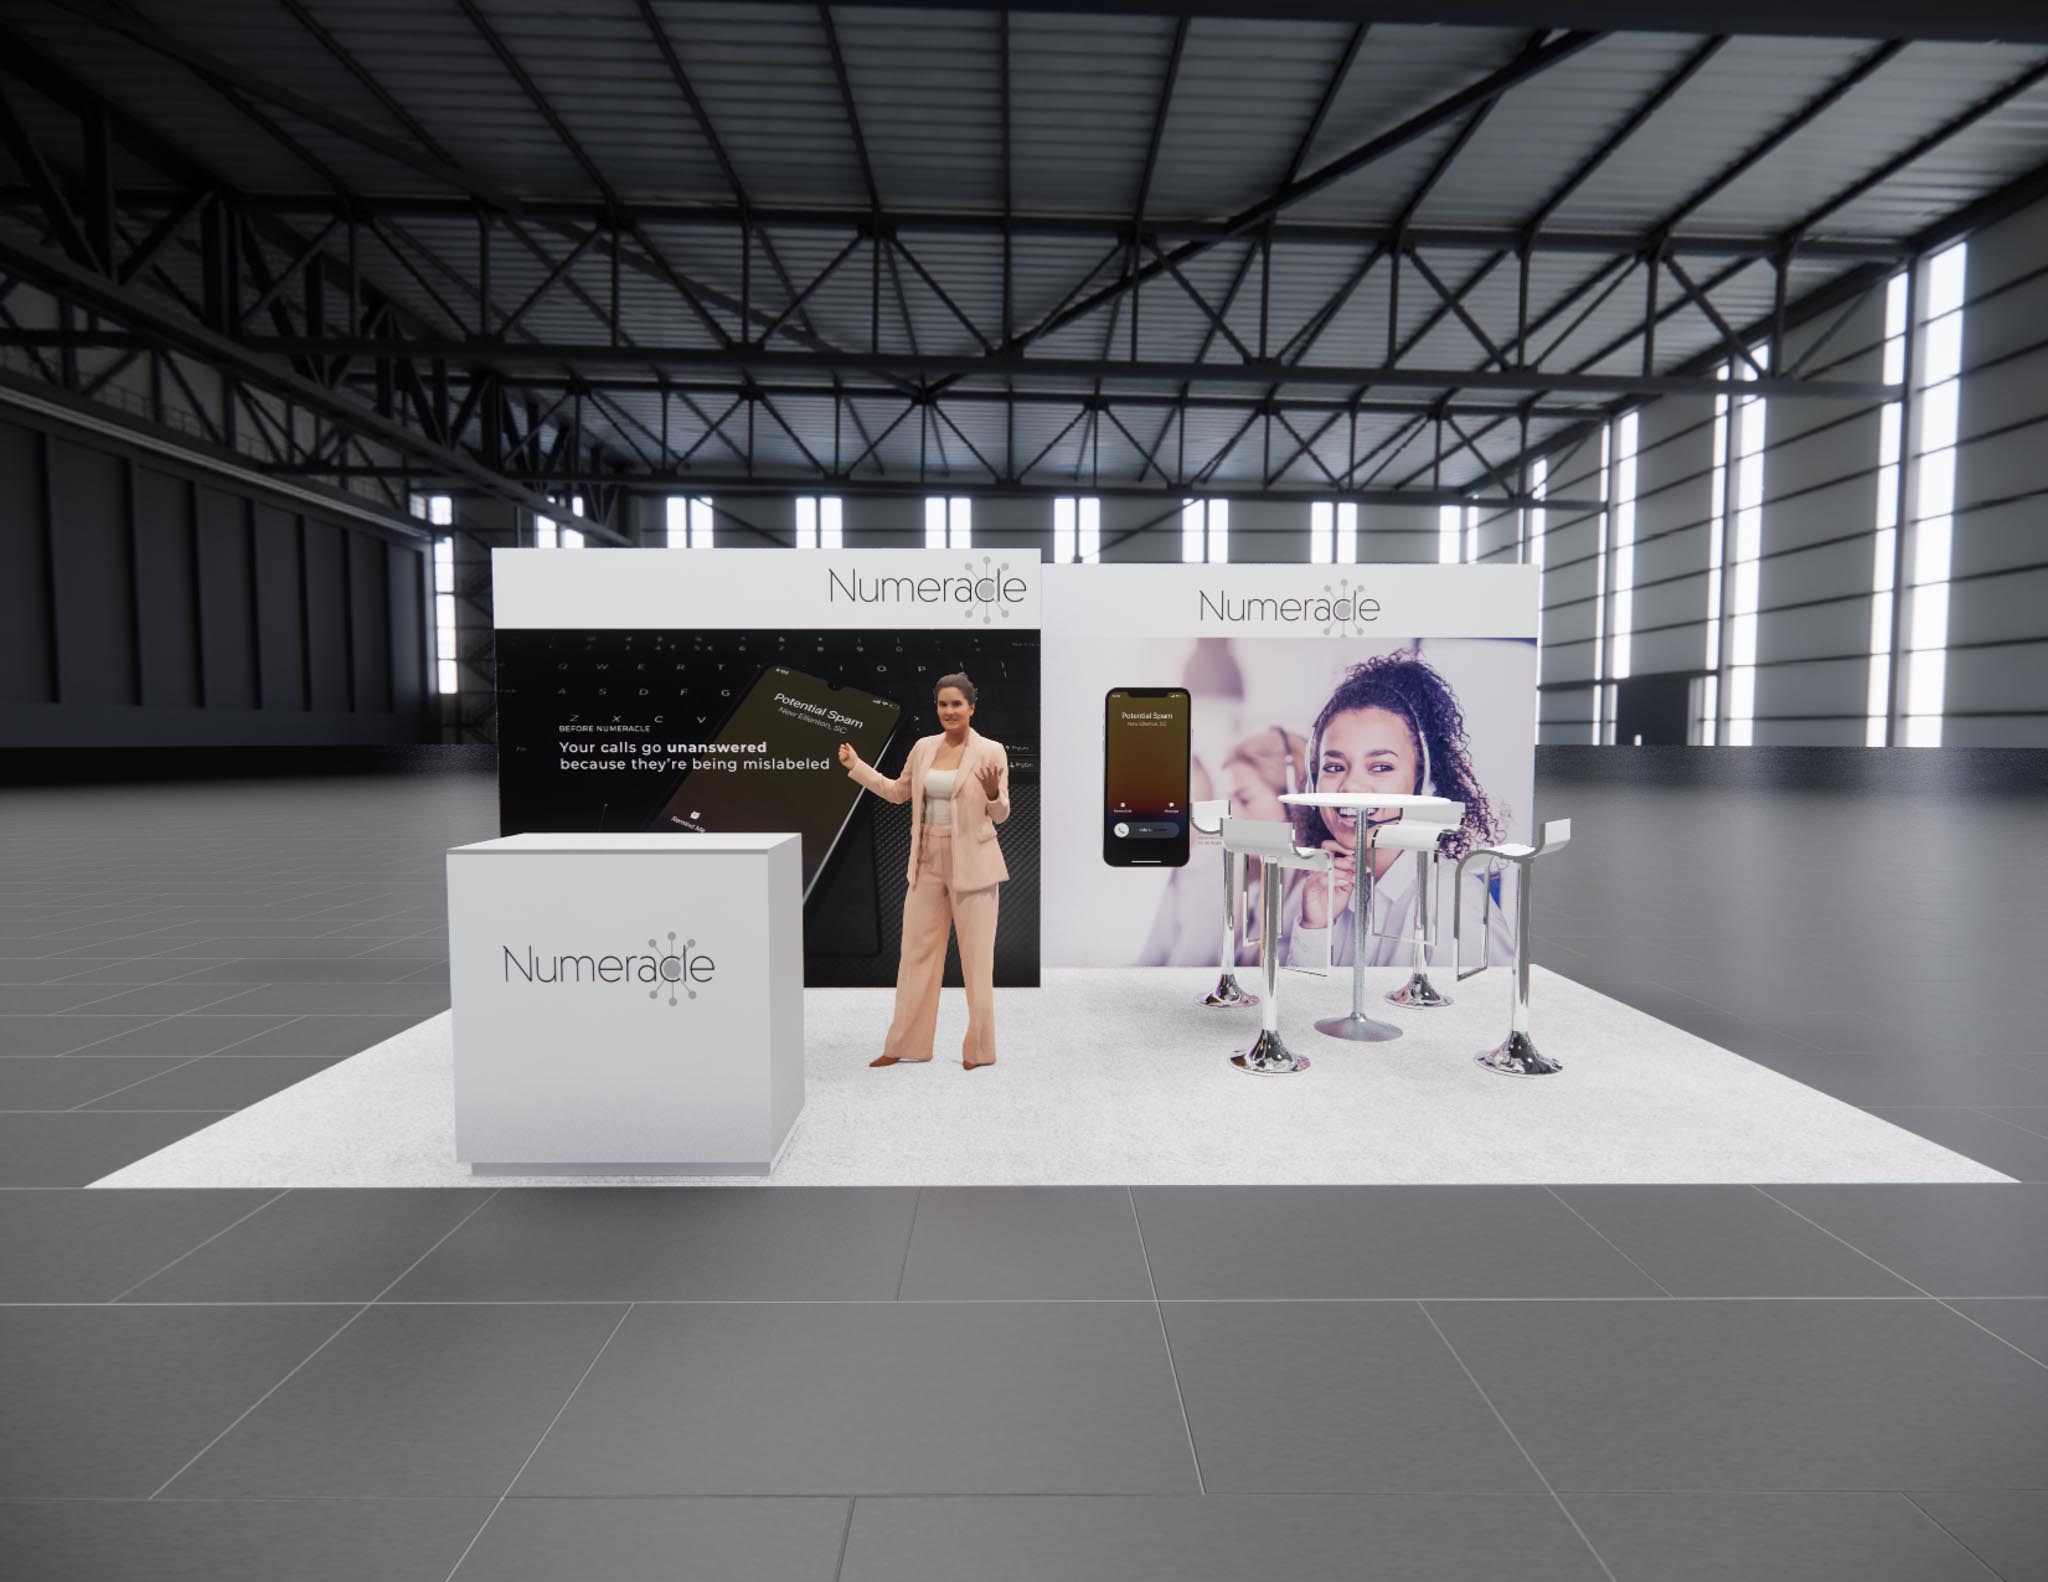
10 x 20 Inline Exhibit Rental — AAPEX, Las Vegas
10x2010x20 Exhibit Rentals

10 x 20 Inline Exhibit Rental — AAPEX, Las Vegas

Explore 10x20 Inline Exhibit Rental for AAPEX — Las Vegas as a starting point for your exhibit project. Plan the layout, visitor conversations and display requirements around your goals. Confirm the final equipment, graphics, services, schedule and availability in your project quote.

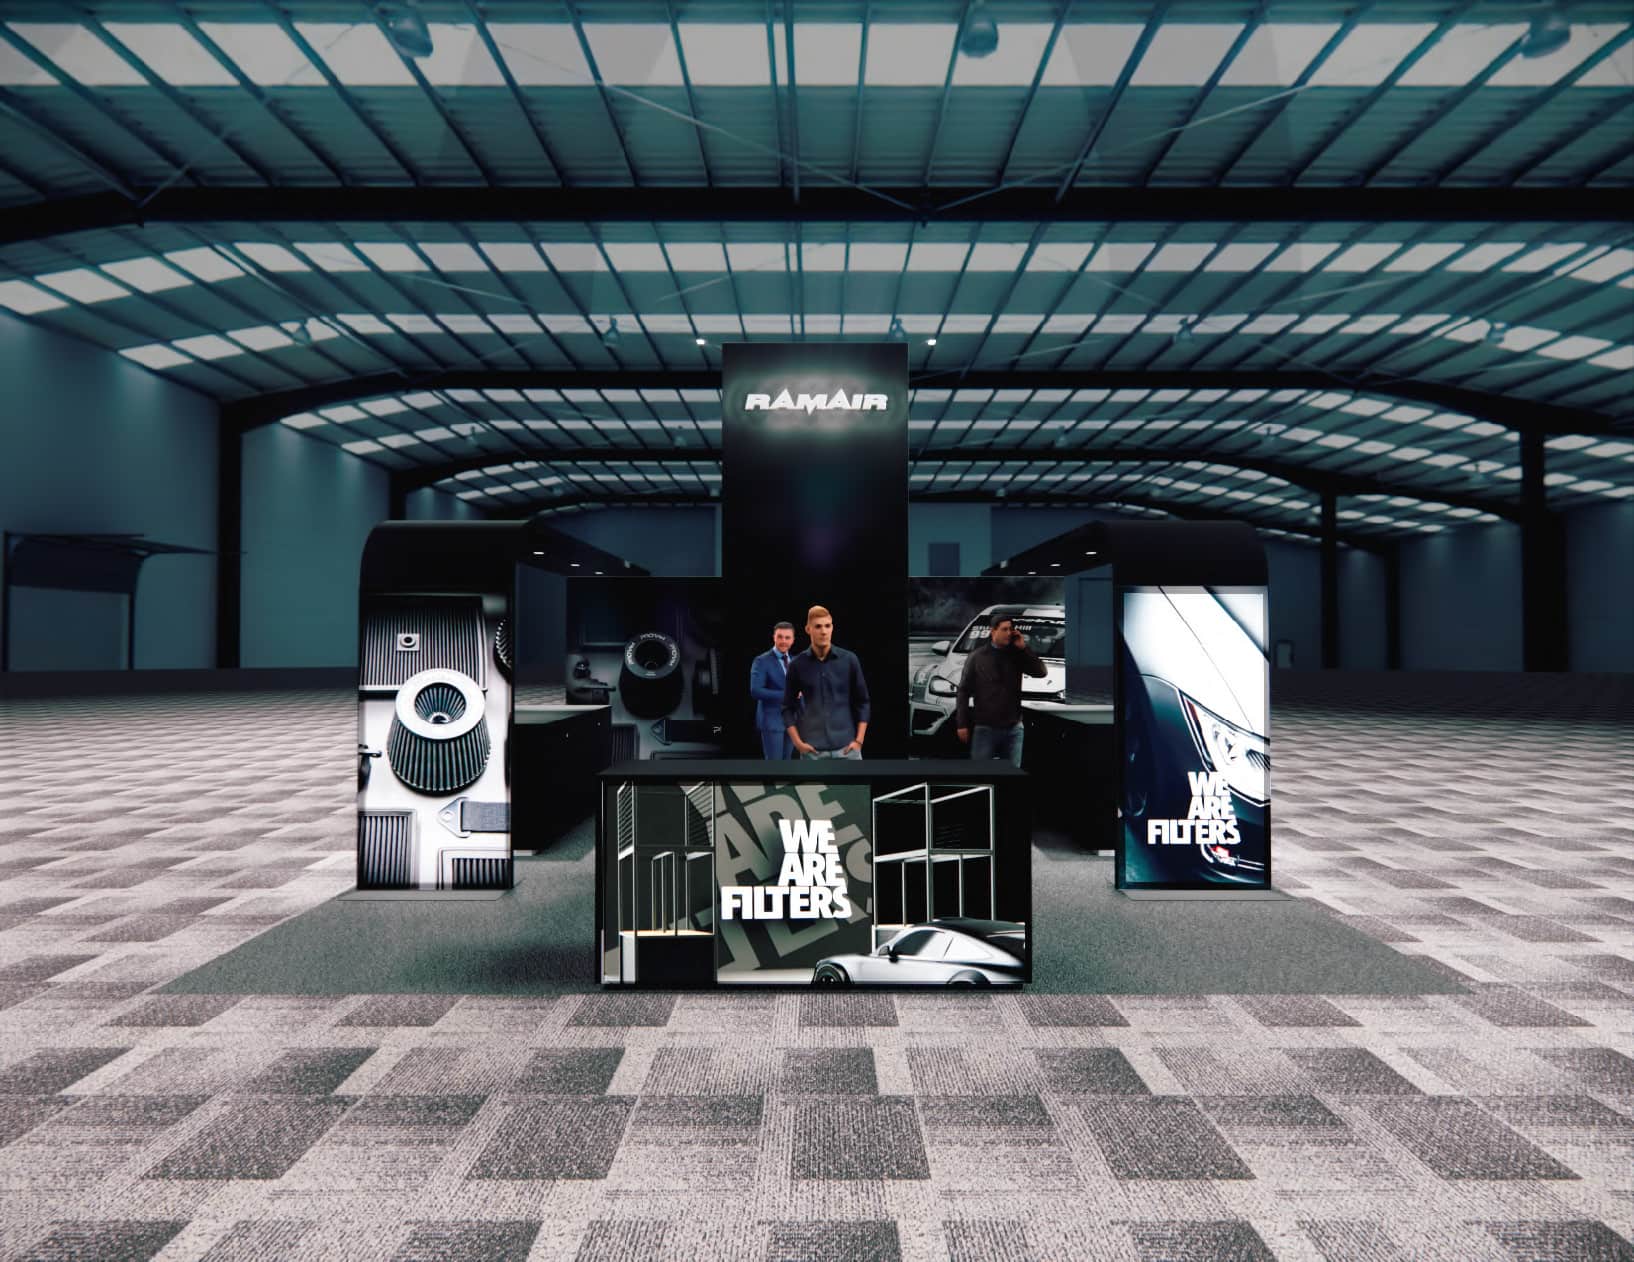
Shot Show trade show booth - 20x20 Expo
20x20Custom & Modular Exhibits

Shot Show trade show booth - 20x20 Expo

Explore 20x20 Island Exhibit Rental for SHOT Show — Las Vegas as a starting point for your exhibit project. Plan the layout, visitor conversations and display requirements around your goals. Confirm the final equipment, graphics, services, schedule and availability in your project quote.

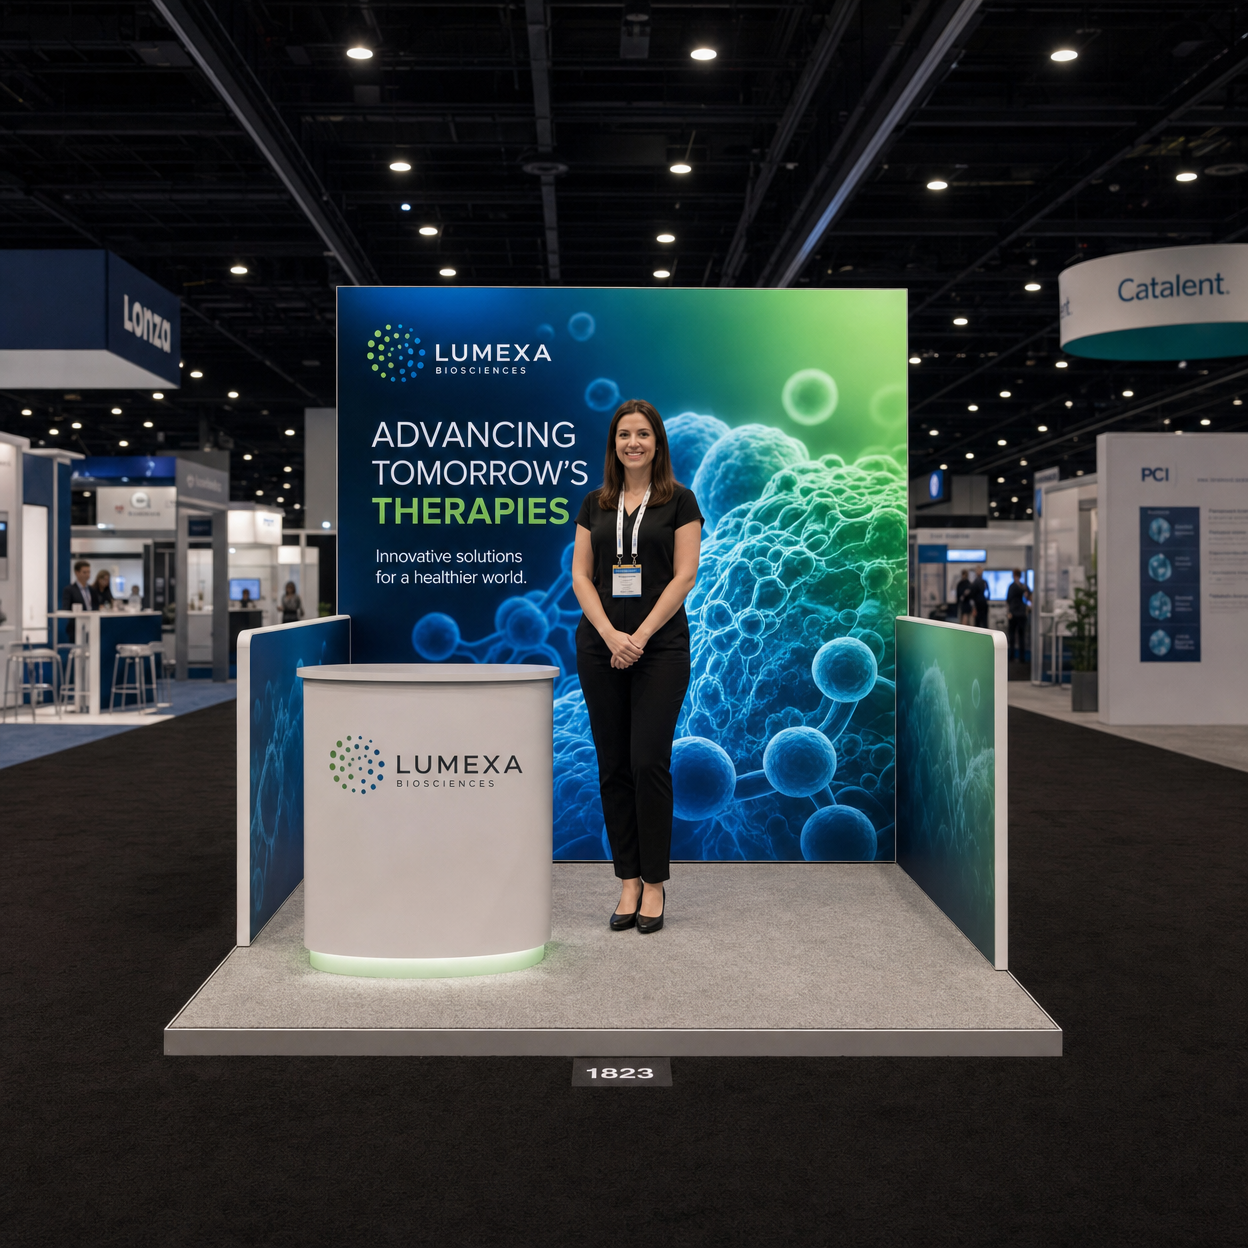
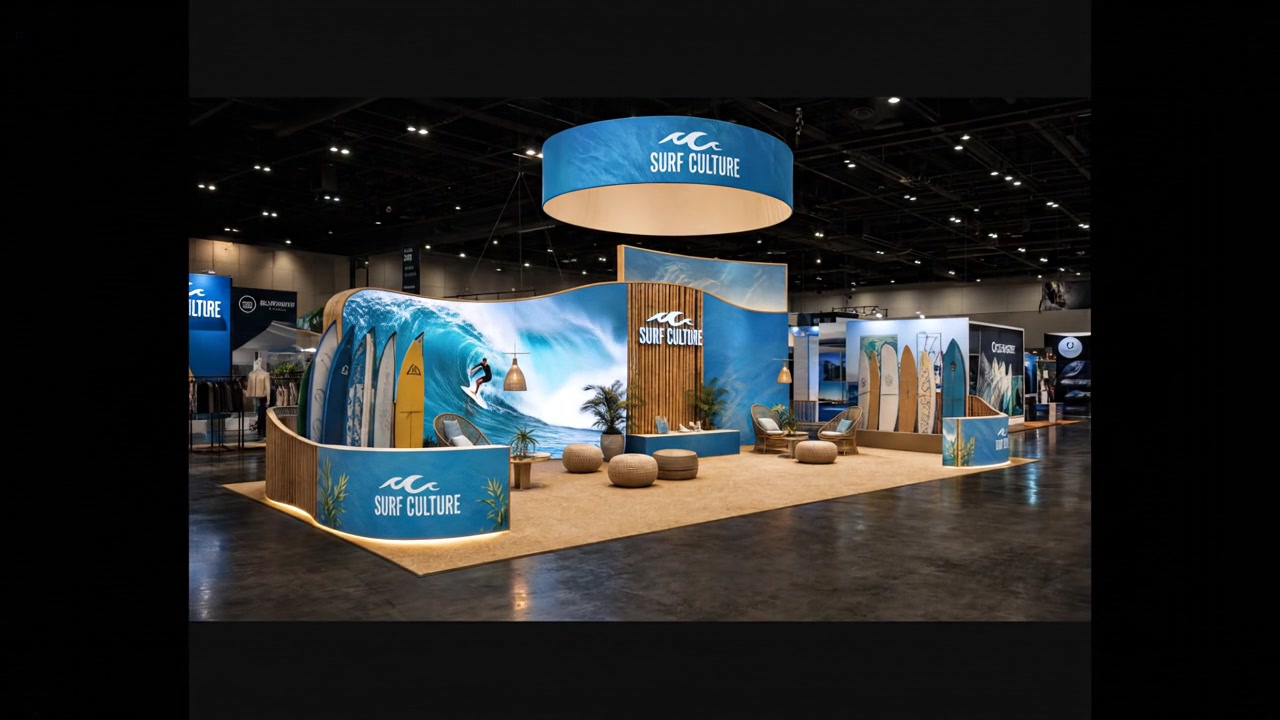
10 x 10 Trade Show Exhibit Rental
10x10Custom & Modular Exhibits

10 x 10 Trade Show Exhibit Rental

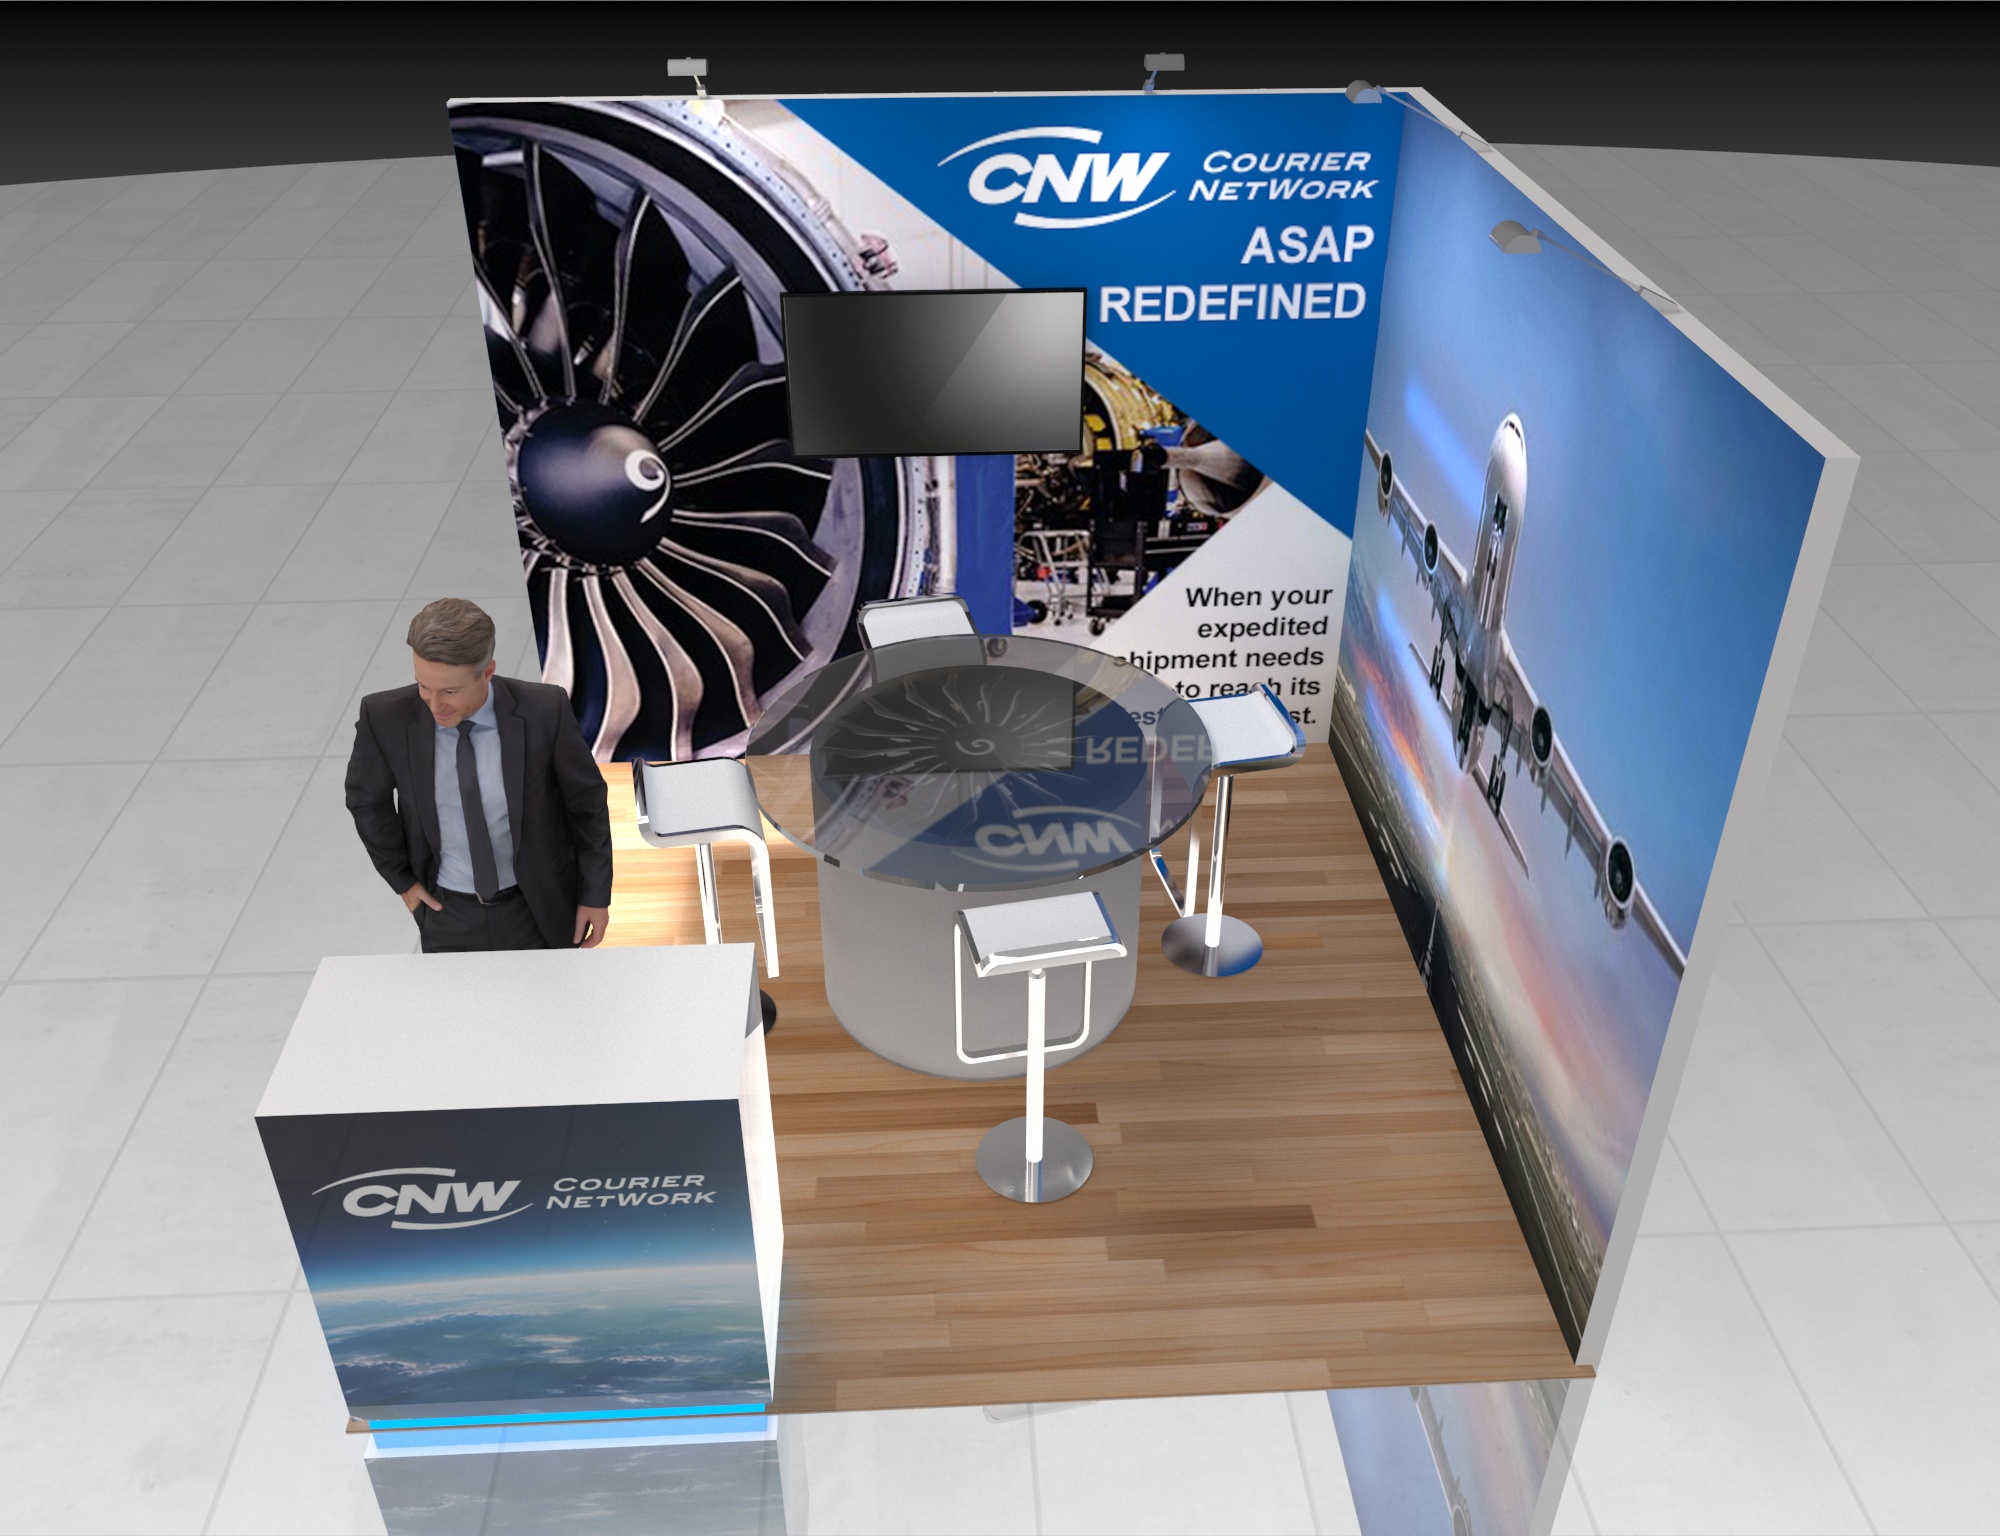
Explore 10x10 Inline Exhibit Rental — Las Vegas (Design 19) as a starting point for your exhibit project. Plan the layout, visitor conversations and display requirements around your goals. Confirm the final equipment, graphics, services, schedule and availability in your project quote.

Exhibit designs can be adapted to your brand and show requirements. Final availability, configuration, services, and schedule are confirmed in your project quote.

Plan the next move

Start with the show, space, and business objective.

Send the event, booth number, footprint, timeline, and exhibit requirements. We will follow up about the next planning step.

Complete exhibit directory

Browse every current exhibit concept by footprint. Open a design to review its gallery and request a project-specific quote.

10x10 — 142 designs
10x15 — 1 design
10x20 — 142 designs
10x30 — 41 designs
10x40 — 8 designs
120x120 — 1 design
15x20 — 1 design
16x10 — 1 design
16x30 — 1 design
20x20 — 157 designs
20x25 — 1 design
20x30 — 76 designs
20x40 — 34 designs
20x50 — 1 design
20x60 — 1 design
20x70 — 1 design
25x25 — 1 design
30x30 — 60 designs
30x40 — 43 designs
30x50 — 1 design
40x40 — 27 designs
40x60 — 3 designs
44x25 — 1 design
50x50 — 22 designs
50x58 — 1 design
60x60 — 1 design
6x28 — 1 design
8x20 — 3 designs
custom — 7 designs