Exhibit direction
Confirm the selected rental design, footprint, layout priorities, visitor flow, and any approved adaptations for the project.
Exhibit rental design
Confirm the exhibit configuration, graphics, technology, services, timing, and availability in your project quote.
Exhibit gallery
Browse this collection
Compare other exhibit directions in this category, including their available images, footprints, and quote options.
Exhibit overview
Review the design information currently available, then contact our team to confirm customization, services, availability, schedule, and the final project scope.
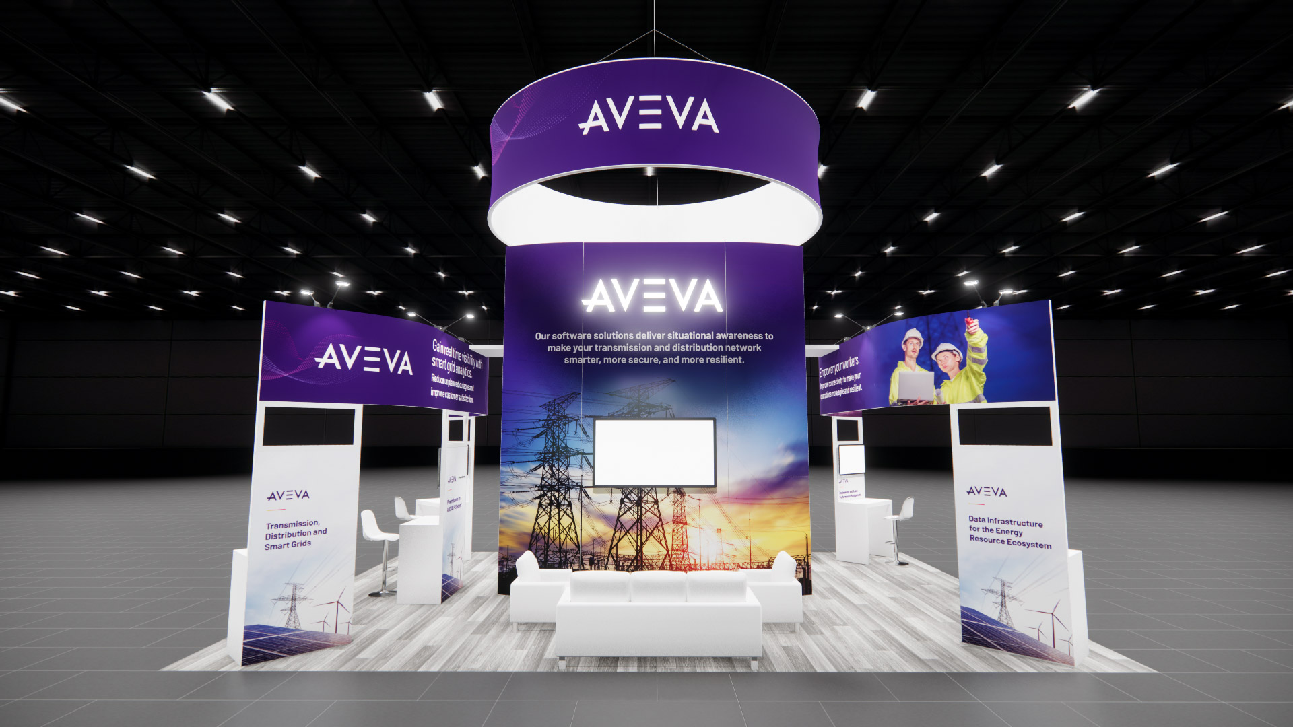
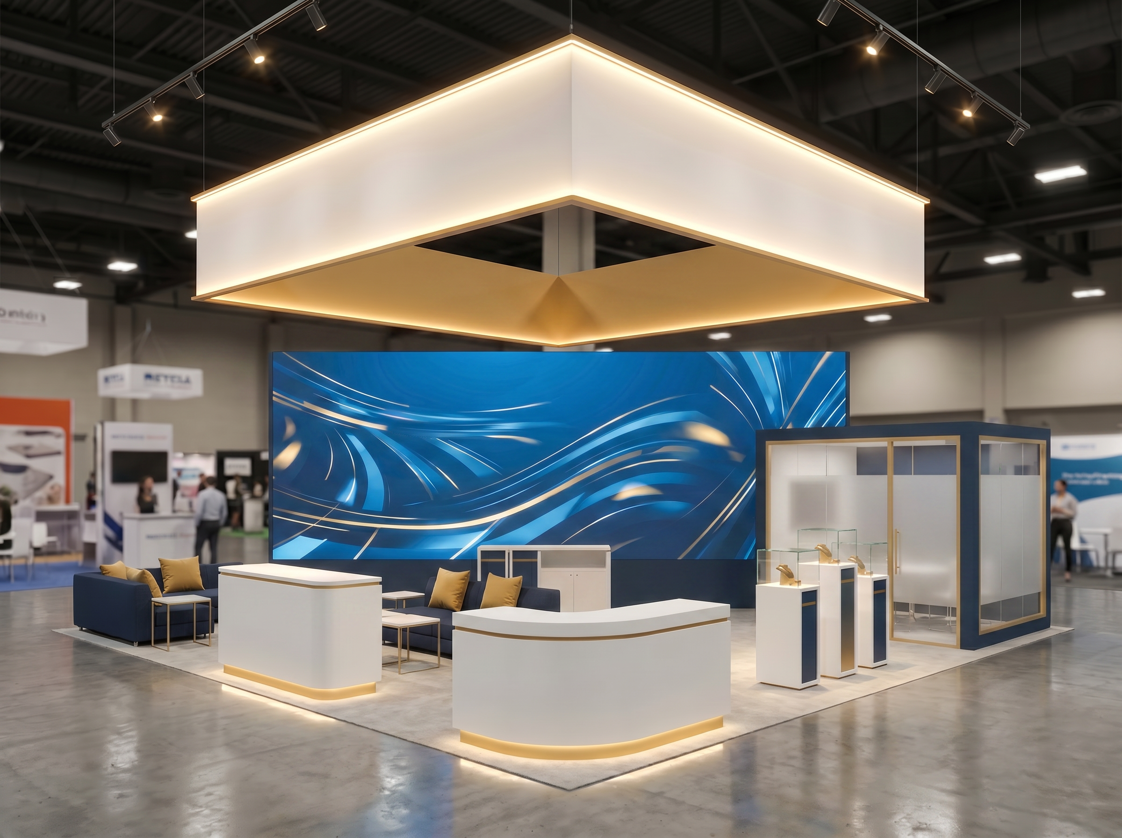
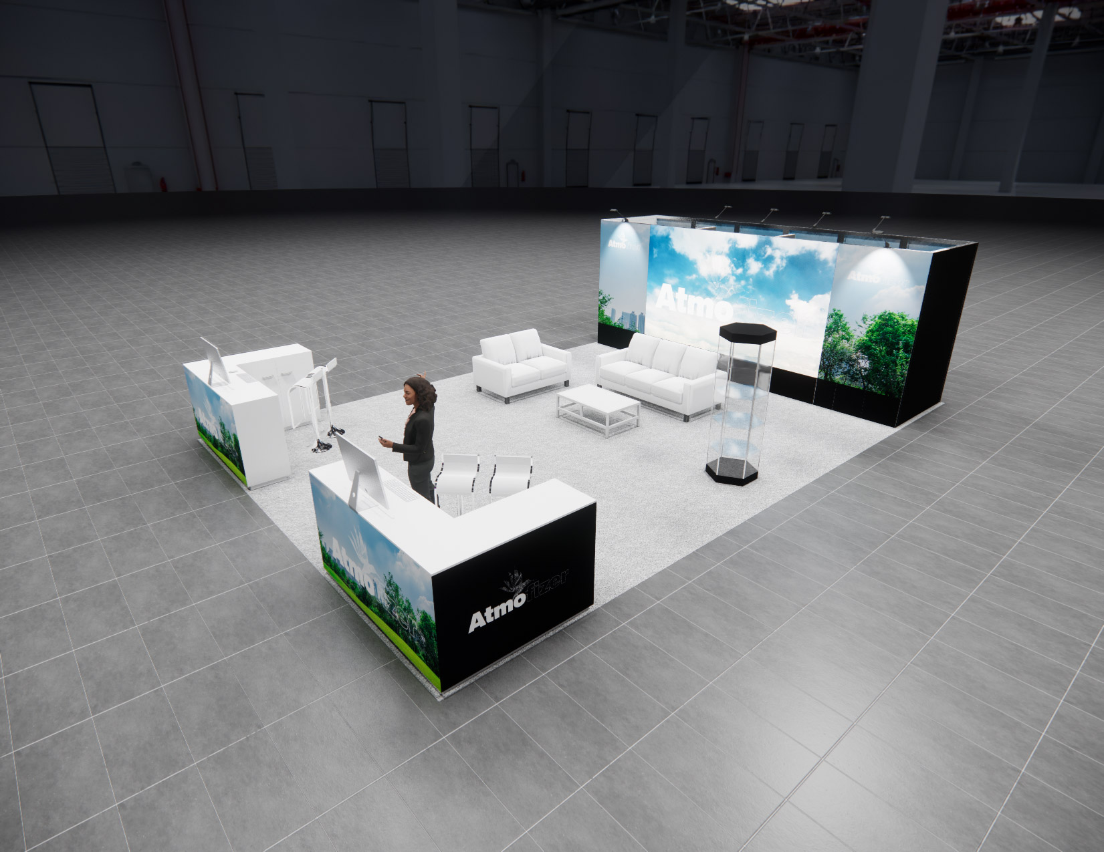
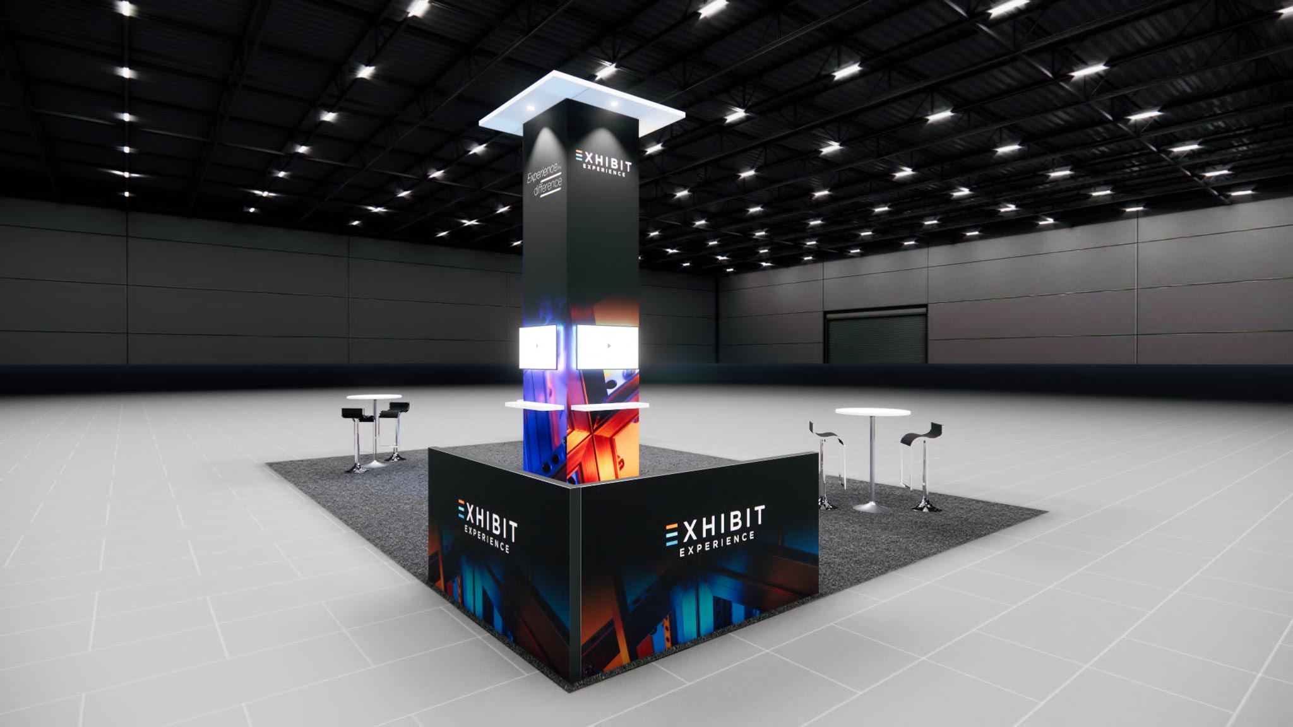
For sales organizations that need to host serious conversations while still staging public presentations, the Fort Lauderdale FLIBS trade show exhibit rental 20x30 Trade Show Exhibit Rental creates a commanding 600 square foot environment that is built for high-traffic events such as NRF, G2E, CES, World of Concrete, and IMTS. As a 20x30 trade show exhibit rental, this design gives your team the open four-sided access needed to compete in major halls where buyers are comparing dozens of brands in a short amount of time. The combination of elevated hanging branding, product display walls, and touch-friendly engagement stations helps the exhibit read from long distances while still feeling walkable and welcoming at aisle level. That is why this 20x30 exhibit rental format performs so well for exhibitors that need both visibility and meaningful face-to-face engagement inside one large island exhibit rental footprint. What makes the Fort Lauderdale FLIBS trade show exhibit rental design especially useful is how a 20x30 island exhibit rental can divide 600 square feet into multiple engagement zones without losing visual cohesion. This large island exhibit can support a front reception edge, a theater-style presentation area for scheduled demos, expansive product display walls for samples or messaging, and a dedicated conference room where private meetings can happen without the noise of the aisle. Depending on the event program, the same trade show island exhibit can also include a lockable storage room, theater-style presentation space, multimedia storytelling surfaces, interactive stations, VIP lounge seating, branded flooring, and secure storage rooms. For exhibitors bringing equipment, machinery, or hero products, the footprint is also large enough to support vehicle or equipment display while preserving circulation around the exhibit. From a buyer standpoint, this Trade Show Exhibit Rental is designed to simplify the exhibit process instead of creating extra coordination work. Our exhibit rental company supports this 20x30 trade show display with environmental design, rental fabrication, graphic refreshes, I&D with rigging, shipping logistics, show services coordination, project leadership, live event support, and asset storage. That full-service structure matters when your exhibit has to arrive on schedule, coordinate with venue labor rules, and open without last-minute surprises at places such as McCormick Place, the Las Vegas Convention Center, or the Orange County Convention Center. A 600 sq ft exhibit rental only works when planning, graphics, freight, electrical, AV, and on-site execution stay coordinated as carefully as the exhibit design itself. Because this model sits on the more custom side of the catalog, it gives exhibitors additional freedom to tailor messaging, traffic flow, hospitality, and product storytelling around their launch strategy. In practical terms, the Fort Lauderdale FLIBS trade show exhibit rental program gives exhibitors room to launch products, host scheduled meetings, run live demos, and welcome executive guests without forcing all activity into one cramped zone.
Exhibit specifications
What’s included
Your project quote identifies the selected exhibit, required services, and working sequence for your event. The confirmed scope is tailored to the design, venue, schedule, and approved project plan.
Confirm the selected rental design, footprint, layout priorities, visitor flow, and any approved adaptations for the project.
Define the artwork, brand moments, content, and technical requirements that apply to the approved exhibit scope.
Align approvals, production preparation, packing, freight readiness, documentation, and venue-specific planning.
Confirm the delivery, labor, installation, show services, dismantle, and return work included for the event.
Project timeline
Final dates, dependencies, and responsibilities are set only after the selected exhibit, venue, event, approved scope, and required services are reviewed.
Share your show context, objectives, footprint, target budget, and decision timing.
Confirm the exhibit direction, graphics, services, responsibilities, and approved project plan.
Prepare the confirmed work for the venue, show services, freight, labor, and installation sequence.
Coordinate the confirmed show-floor work, dismantle, and return handoff for the event.
Standard-service descriptions are planning guidance, not an all-inclusive promise. Final deliverables, availability, dates, and services are confirmed in your project quote.
Request a QuoteStraight answers
Need to talk through a venue deadline, footprint, or show-services question?
Call (702) 760-4036This page shows a current exhibit design from our rental collection. Exact availability, configuration, customization, venue fit, services, and schedule are confirmed during project review.
Possible adaptations depend on the design, structural constraints, footprint, venue, graphics, technology, schedule, and service requirements. The team reviews those facts before confirming a customized direction.
Select Request a Quote and complete the secure five-step project brief with your show, venue, footprint, goals, target budget, timeline, and service needs. The selected exhibit gives the team a starting point; the final configuration, services, availability, schedule, and project terms are confirmed in your quote.
Your project quote confirms the selected direction, graphics, customization, technology, freight, material handling, labor, show services, timing, and return scope after the show requirements are reviewed.
Provide the show, venue, footprint, target budget, desired outcomes, demonstrations, meeting needs, technology, artwork status, freight origin, service requirements, and decision schedule. Reference files can be added in the secure five-step form.
Project planning
This design is the beginning. Together, we’ll shape the footprint, visitor experience, brand moments, logistics, and services around what success looks like for your team.
Venue, event dates, footprint, target budget, decision schedule, and published show requirements.
Demonstrations, meetings, hospitality, storage, content, product display, lead capture, and staff circulation.
Graphics, technology, modifications, approvals, testing, packing, freight readiness, and final documentation.
Material handling, labor, installation sequence, service orders, opening-day checks, dismantle, and return handoff.
Related services
Each service scope is confirmed against the selected design, event, venue, schedule, and final approved plan.
Keep exploring
Continue browsing similar rental designs by category, footprint, style, and available media before starting your project brief.
Plan the next move
Share the show, venue, footprint, target budget, visitor goals, timing, and service requirements. Our team will review the design and recommend the right next step.