Exhibit direction
Confirm the selected rental design, footprint, layout priorities, visitor flow, and any approved adaptations for the project.
Exhibit rental design
Confirm the exhibit configuration, graphics, technology, services, timing, and availability in your project quote.
Exhibit gallery
Browse this collection
Compare other exhibit directions in this category, including their available images, footprints, and quote options.
Exhibit overview
Review the supplied exhibit description, then request a project quote to confirm customization, services, timing, availability, and final scope.
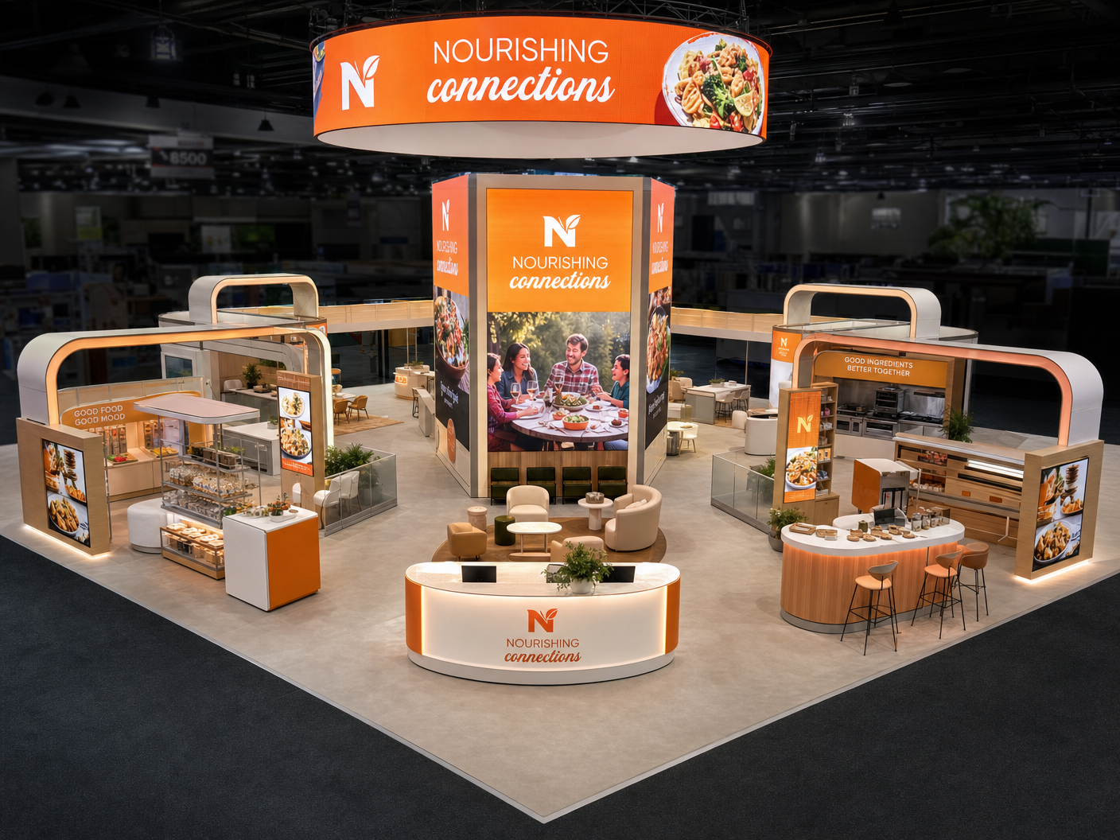
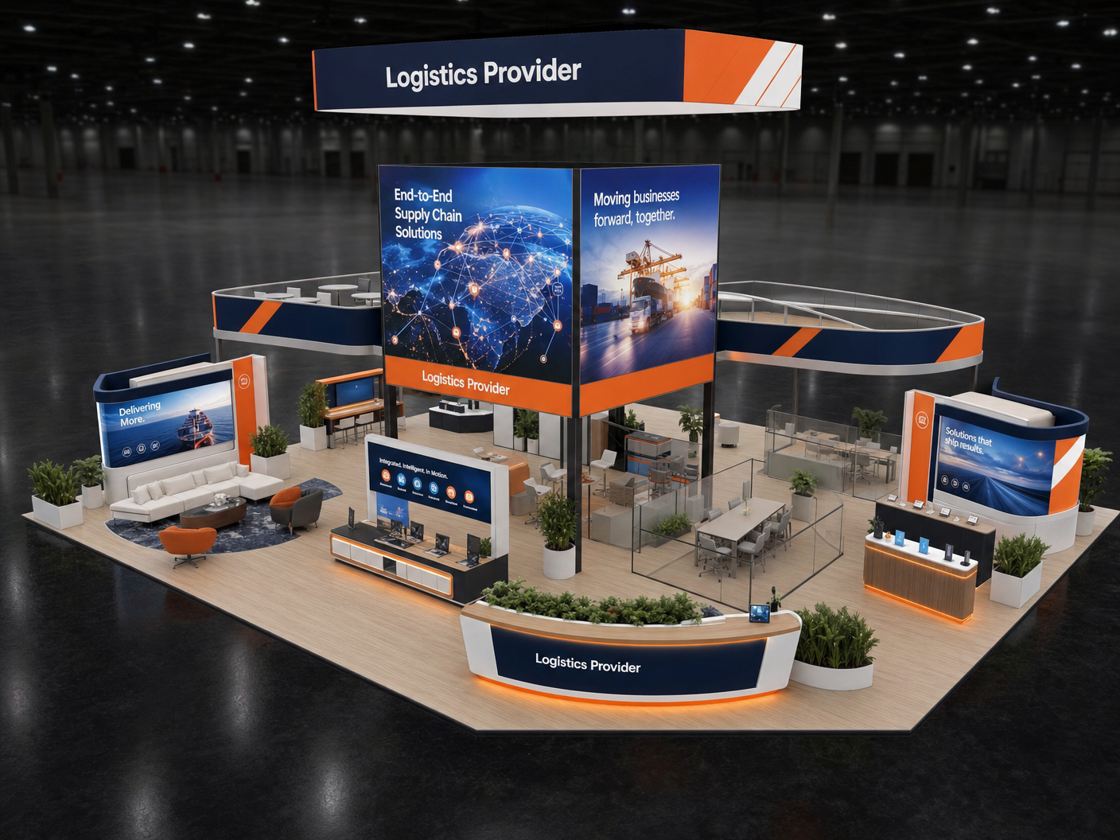
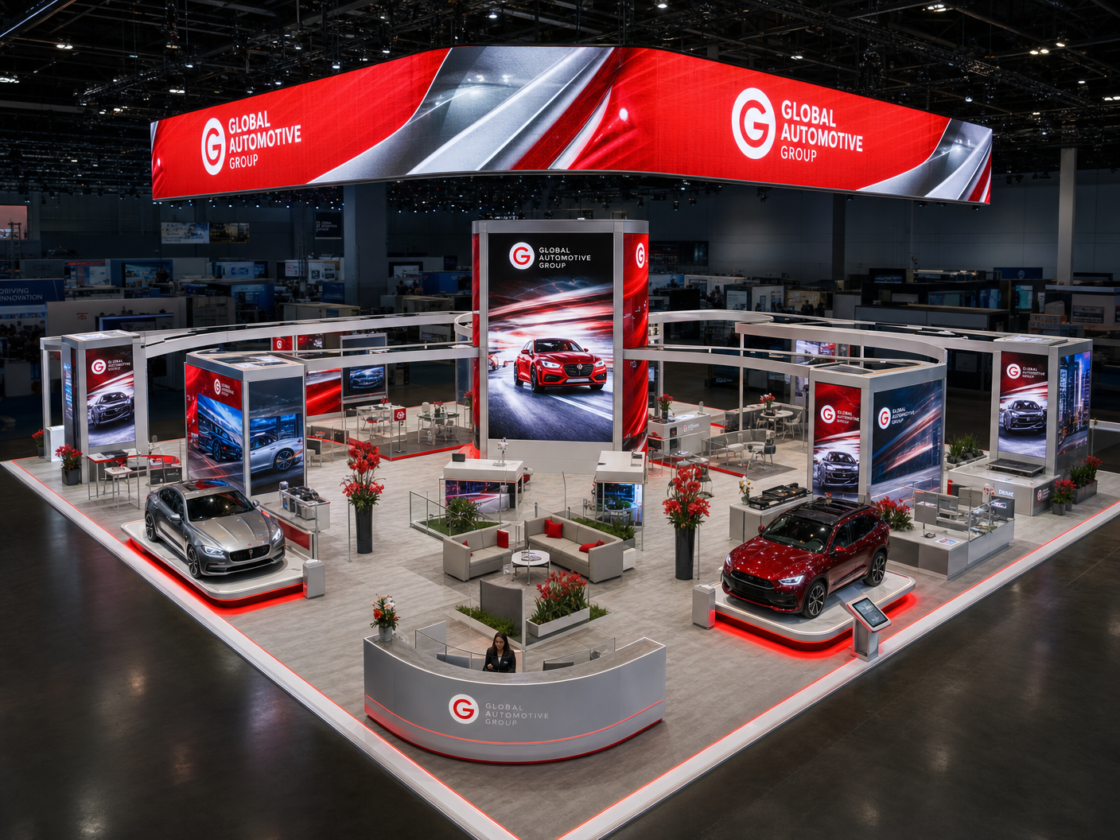
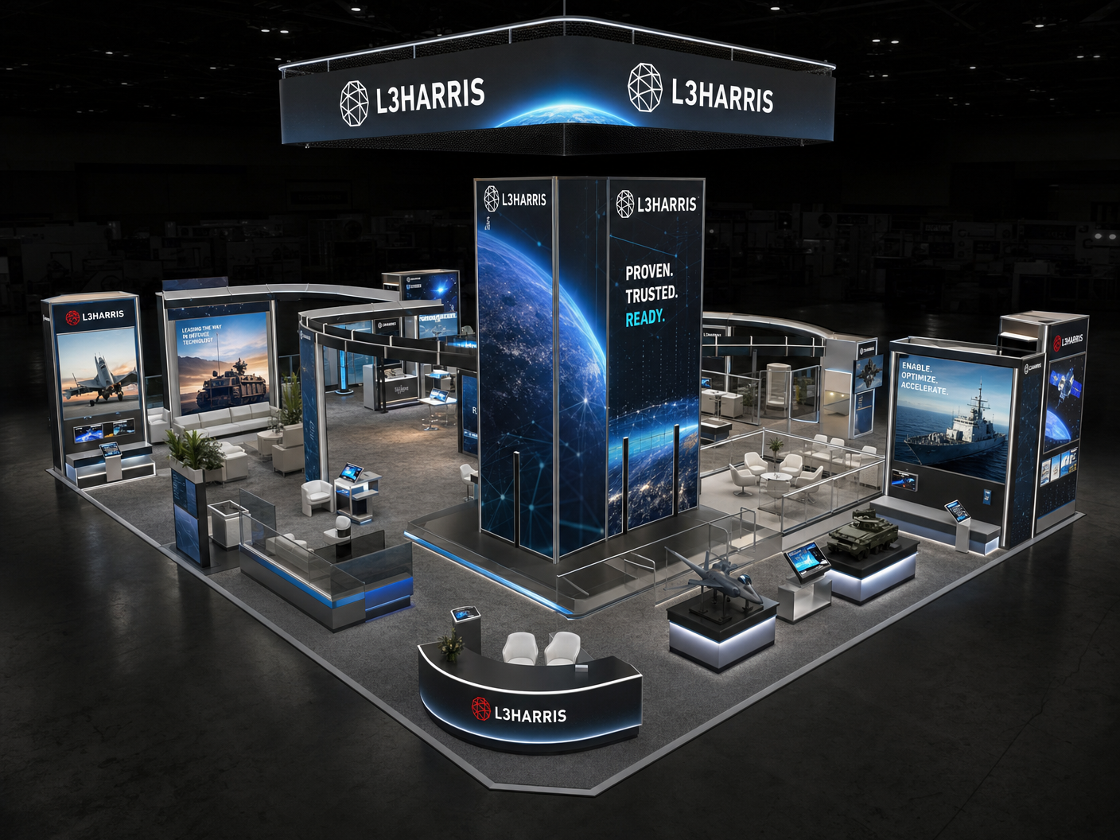
50x50 is a true island footprint: 2,500 square feet, four open sides, and a structure that has to read correctly from every approach.
A 50x50 is 2,500 square feet — a headline footprint where the exhibit is effectively a small building and needs engineering, rigging and a multi-day install plan.
The LED wall in this design is meant to be seen from across an aisle, which means pixel pitch and brightness get chosen against the actual viewing distance in your space. We handle content preparation, playback hardware, power ordering and on-site technical support.
If you sell into technology, the exhibit has to answer a technical question fast and then give someone room to ask a second one. This design can be laid out for either emphasis.
Ceiling height in Las Vegas halls is not uniform and it decides whether a hanging sign is possible. At the Las Vegas Convention Center it ranges from 12 feet below the North Hall second level to 35 feet in North 1 and 2, Central 3 through 5, and West Hall. We check your assigned space before a sign is fabricated.
The graphics are yours. Every panel, header, counter face and hanging sign on this exhibit is printed for your brand — nothing generic ships with it. We prepare the artwork specification, run preflight against it, output it, finish it and install it, so the color on the wall is the color you approved.
Confirm the exhibit structure, graphics, lighting, flooring, transport, installation, dismantle and return arrangements in the written project quote. Identify any electrical, rigging, material handling and other third-party charges separately.
Send the show, the space size and what the booth has to accomplish. You will get this direction customized to your brand and a single all-in quote. Call (702) 760-4036.
Exhibit specifications
What’s included
Your project quote identifies the selected exhibit, required services, and working sequence for your event. The confirmed scope is tailored to the design, venue, schedule, and approved project plan.
Confirm the selected rental design, footprint, layout priorities, visitor flow, and any approved adaptations for the project.
Define the artwork, brand moments, content, and technical requirements that apply to the approved exhibit scope.
Align approvals, production preparation, packing, freight readiness, documentation, and venue-specific planning.
Confirm the delivery, labor, installation, show services, dismantle, and return work included for the event.
Project timeline
Final dates, dependencies, and responsibilities are set only after the selected exhibit, venue, event, approved scope, and required services are reviewed.
Share your show context, objectives, footprint, target budget, and decision timing.
Confirm the exhibit direction, graphics, services, responsibilities, and approved project plan.
Prepare the confirmed work for the venue, show services, freight, labor, and installation sequence.
Coordinate the confirmed show-floor work, dismantle, and return handoff for the event.
Standard-service descriptions are planning guidance, not an all-inclusive promise. Final deliverables, availability, dates, and services are confirmed in your project quote.
Request a QuoteStraight answers
Need to talk through a venue deadline, footprint, or show-services question?
Call (702) 760-4036This page shows a current exhibit design from our rental collection. Exact availability, configuration, customization, venue fit, services, and schedule are confirmed during project review.
Possible adaptations depend on the design, structural constraints, footprint, venue, graphics, technology, schedule, and service requirements. The team reviews those facts before confirming a customized direction.
Select Request a Quote and complete the secure project brief with your company, show, footprint, address, and sales-representative context. Supporting documents are collected after review. The selected exhibit gives the team a starting point; the final configuration, services, availability, schedule, and project terms are confirmed in your quote.
Your project quote confirms the selected direction, graphics, customization, technology, freight, material handling, labor, show services, timing, and return scope after the show requirements are reviewed.
Provide your company, show, booth size, and location. Supporting documents are collected after review.
Project planning
This design is the beginning. Together, we’ll shape the footprint, visitor experience, brand moments, logistics, and services around what success looks like for your team.
Venue, event dates, footprint, target budget, decision schedule, and published show requirements.
Demonstrations, meetings, hospitality, storage, content, product display, lead capture, and staff circulation.
Graphics, technology, modifications, approvals, testing, packing, freight readiness, and final documentation.
Material handling, labor, installation sequence, service orders, opening-day checks, dismantle, and return handoff.
Related services
Each service scope is confirmed against the selected design, event, venue, schedule, and final approved plan.
Keep exploring
Continue browsing similar rental designs by category, footprint, style, and available media before starting your project brief.
Plan the next move
Share the show, venue, footprint, target budget, visitor goals, timing, and service requirements. Our team will review the design and recommend the right next step.