Exhibit direction
Confirm the selected rental design, footprint, layout priorities, visitor flow, and any approved adaptations for the project.
Exhibit rental design
Confirm the exhibit configuration, graphics, technology, services, timing, and availability in your project quote.
Exhibit gallery
Browse this collection
Compare other exhibit directions in this category, including their available images, footprints, and quote options.
Exhibit overview
Review the design information currently available, then contact our team to confirm customization, services, availability, schedule, and the final project scope.
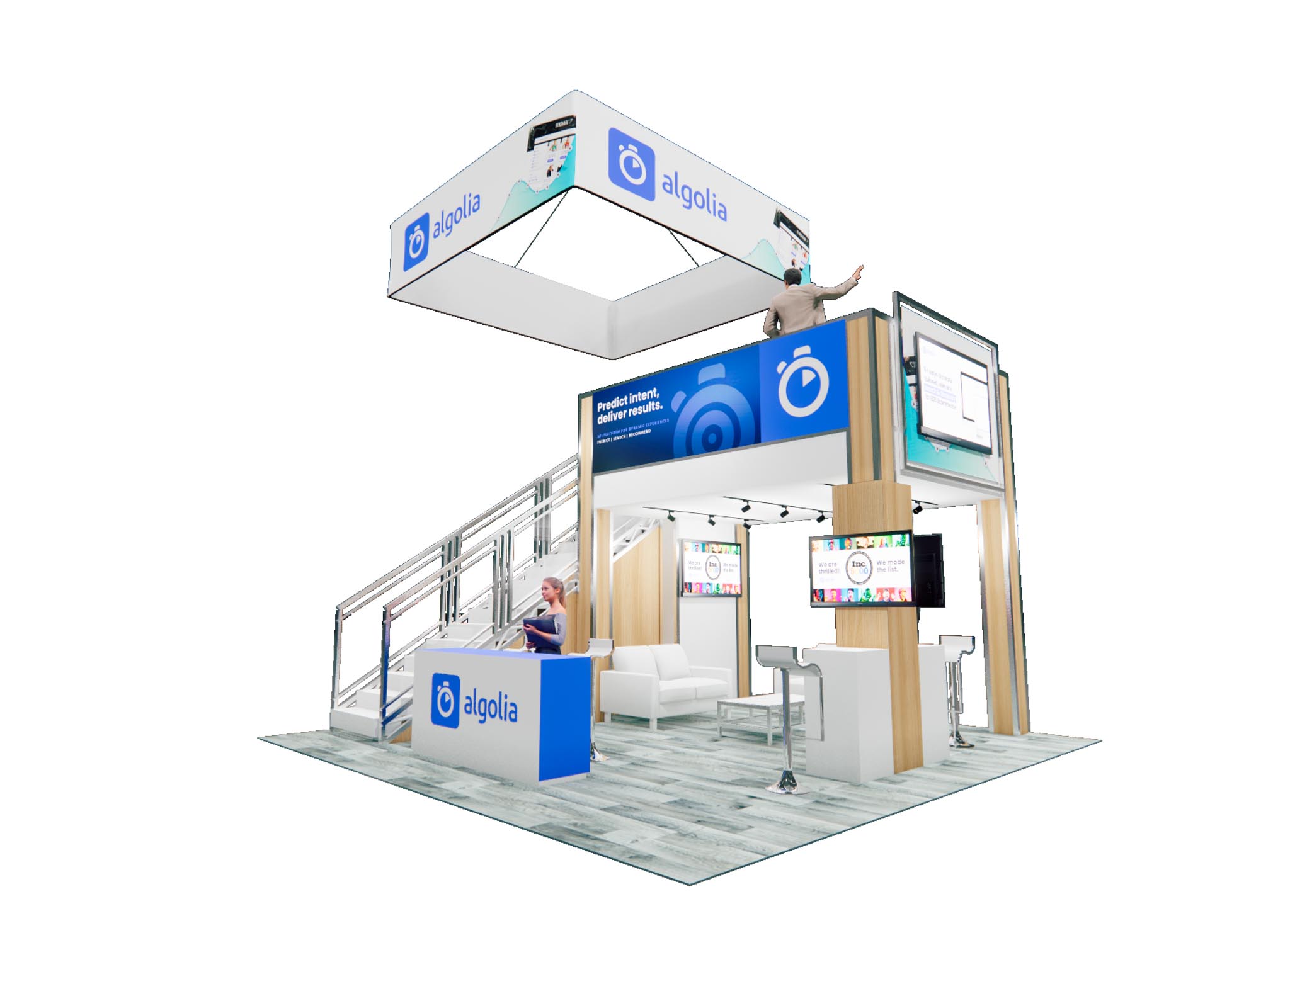
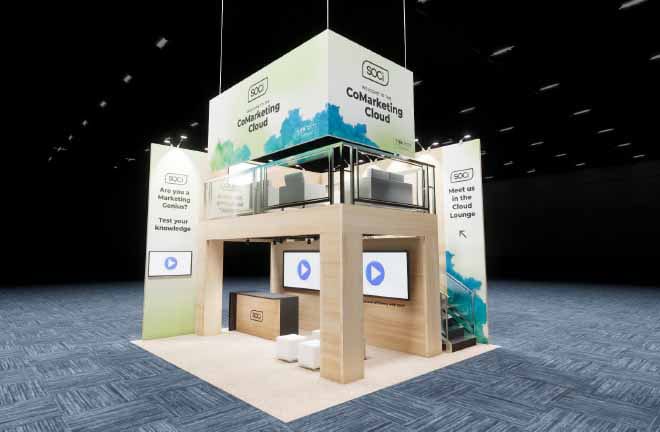
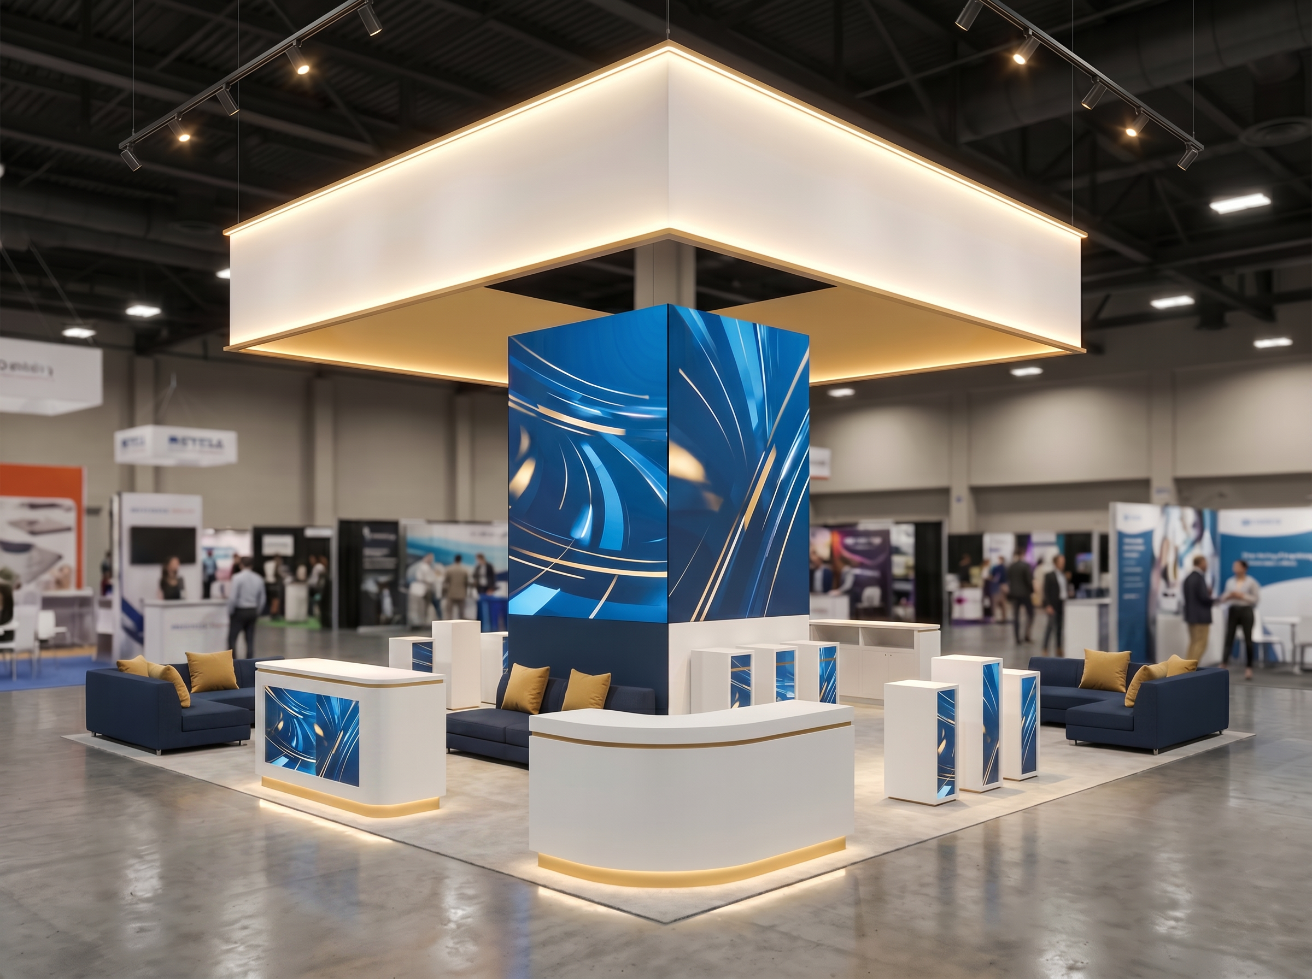
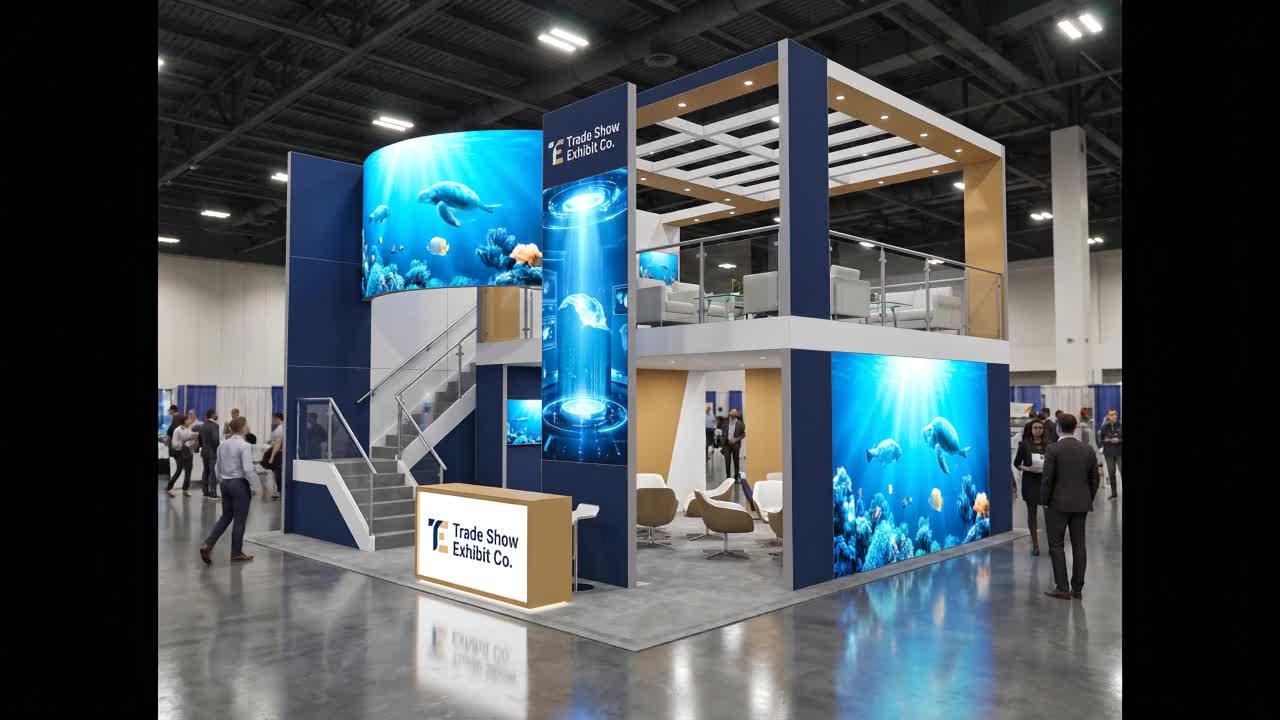
The Skyline Hospitality Deck is a 20x20 double-deck trade show exhibit rental built for exhibitors that need private conversations above the aisle without sacrificing the ground-floor selling space that makes a 400 square foot island usable. Instead of treating the upper level as decoration, this design keeps the second floor compact and disciplined so the lower plan can still carry a visible reception edge, a short demo lane, and one aisle-facing media statement. That balance matters when the same exhibit has to support introductions, product storytelling, and qualified meetings in one footprint. Buyers looking for a two-story exhibit usually do not need a giant scenic deck. They need a practical structure that gives them one real hospitality zone upstairs while keeping the first level open enough to welcome traffic from multiple aisles. The systems logic is what makes the design believable. The lower level is framed around modular aluminum geometry that can be executed with modular aluminum structure, while the upper fascia and message bands can be handled through aluminum lightbox and infill components. The LED media surface is kept at aisle level where it can do real work instead of disappearing into a decorative crown. That lets the exhibit carry motion content, launch loops, customer proof points, or show-day scheduling without overbuilding the frame package. Stair placement is disciplined to one side so the exhibit still respects common general-contractor line-of-sight expectations and does not block the clean front approach that neighboring exhibitors care about. That helps a buyer compare this design honestly against a single-level island that might seem cheaper at first glance but often becomes less efficient once upper-level meetings, hospitality, and media all have to fit on one plane. For exhibitors that want a modular aluminum double-deck exhibit rental with a true upper hospitality zone, visible LED fascia, and cleaner walkability than a scenic build, the Skyline Hospitality Deck gives TSER a buyer-facing answer that feels engineered instead of improvised.
Exhibit specifications
What’s included
Your project quote identifies the selected exhibit, required services, and working sequence for your event. The confirmed scope is tailored to the design, venue, schedule, and approved project plan.
Confirm the selected rental design, footprint, layout priorities, visitor flow, and any approved adaptations for the project.
Define the artwork, brand moments, content, and technical requirements that apply to the approved exhibit scope.
Align approvals, production preparation, packing, freight readiness, documentation, and venue-specific planning.
Confirm the delivery, labor, installation, show services, dismantle, and return work included for the event.
Project timeline
Final dates, dependencies, and responsibilities are set only after the selected exhibit, venue, event, approved scope, and required services are reviewed.
Share your show context, objectives, footprint, target budget, and decision timing.
Confirm the exhibit direction, graphics, services, responsibilities, and approved project plan.
Prepare the confirmed work for the venue, show services, freight, labor, and installation sequence.
Coordinate the confirmed show-floor work, dismantle, and return handoff for the event.
Standard-service descriptions are planning guidance, not an all-inclusive promise. Final deliverables, availability, dates, and services are confirmed in your project quote.
Request a QuoteStraight answers
Need to talk through a venue deadline, footprint, or show-services question?
Call (702) 760-4036This page shows a current exhibit design from our rental collection. Exact availability, configuration, customization, venue fit, services, and schedule are confirmed during project review.
Possible adaptations depend on the design, structural constraints, footprint, venue, graphics, technology, schedule, and service requirements. The team reviews those facts before confirming a customized direction.
Select Request a Quote and complete the secure five-step project brief with your show, venue, footprint, goals, target budget, timeline, and service needs. The selected exhibit gives the team a starting point; the final configuration, services, availability, schedule, and project terms are confirmed in your quote.
Your project quote confirms the selected direction, graphics, customization, technology, freight, material handling, labor, show services, timing, and return scope after the show requirements are reviewed.
Provide the show, venue, footprint, target budget, desired outcomes, demonstrations, meeting needs, technology, artwork status, freight origin, service requirements, and decision schedule. Reference files can be added in the secure five-step form.
Project planning
This design is the beginning. Together, we’ll shape the footprint, visitor experience, brand moments, logistics, and services around what success looks like for your team.
Venue, event dates, footprint, target budget, decision schedule, and published show requirements.
Demonstrations, meetings, hospitality, storage, content, product display, lead capture, and staff circulation.
Graphics, technology, modifications, approvals, testing, packing, freight readiness, and final documentation.
Material handling, labor, installation sequence, service orders, opening-day checks, dismantle, and return handoff.
Related services
Each service scope is confirmed against the selected design, event, venue, schedule, and final approved plan.
Keep exploring
Continue browsing similar rental designs by category, footprint, style, and available media before starting your project brief.
20x20 Exhibit Rentals
20x20 Exhibit Rentals
20x20 Exhibit Rentals
20x20 Exhibit Rentals
Plan the next move
Share the show, venue, footprint, target budget, visitor goals, timing, and service requirements. Our team will review the design and recommend the right next step.