Exhibit direction
Confirm the selected rental design, footprint, layout priorities, visitor flow, and any approved adaptations for the project.
Exhibit rental design
Confirm the exhibit configuration, graphics, technology, services, timing, and availability in your project quote.
Exhibit gallery
Exhibit overview
Review the supplied exhibit description, then request a project quote to confirm customization, services, timing, availability, and final scope.
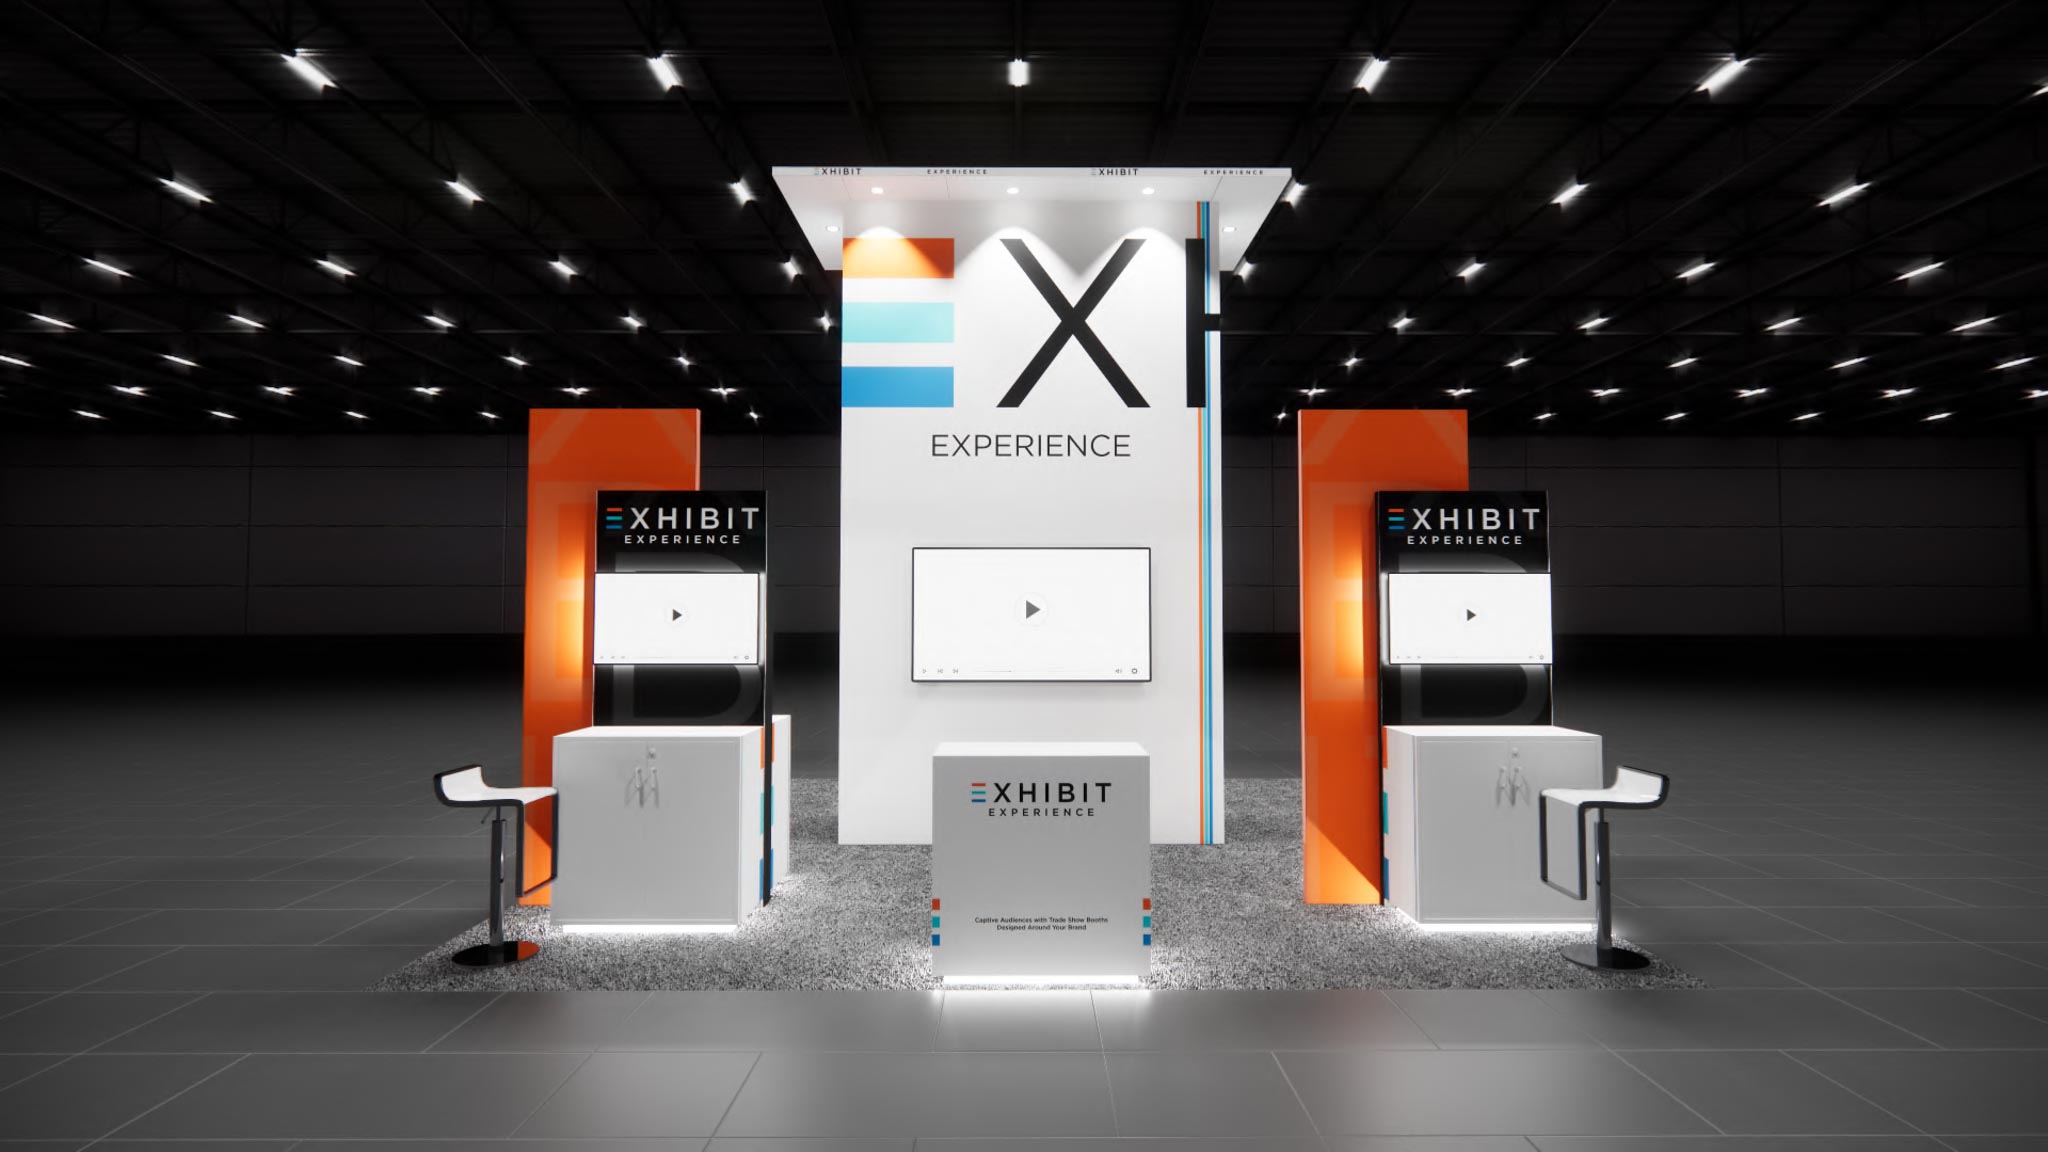
20x20 is a true island footprint: 400 square feet, four open sides, and a structure that has to read correctly from every approach.
A 20x20 is 400 square feet and the first true island. Four open sides means no back to hide the storage behind, so the center structure has to do brand duty and storage duty at the same time.
Teamsters hold jurisdiction in Las Vegas over unloading, material-handling equipment and the install and dismantle of prefabricated exhibits. Your own full-time staff may work the booth with employment proof and photo ID, but they may not use tools of any type at any booth size. We handle the labor call so that is not your problem.
You supply the logo and the message; we handle artwork specification, preflight, output, finishing, labeling and installation. Every graphic is produced for the surface it goes on rather than resized from something made for another booth.
Renting from a Las Vegas exhibit house changes your freight math. Our facility is here, so this exhibit travels across town instead of across the country, and the material handling line on your show services invoice gets materially smaller.
Because we warehouse this exhibit in Las Vegas, there is no inbound freight from another state and no advance-warehouse gamble. It goes from our building to your space, and we are in the hall when it does.
What the rental covers: the structure, the graphics printed for your brand, delivery to your Las Vegas venue, installation, supervision through show days, dismantle and return. One quote, one accountable team, no six invoices from six vendors.
Give us the booth number and the show and we will adapt this exhibit to your brand, quote it complete, and be in the hall when it goes up. Call (702) 760-4036.
Exhibit specifications
What’s included
Your project quote identifies the selected exhibit, required services, and working sequence for your event. The confirmed scope is tailored to the design, venue, schedule, and approved project plan.
Confirm the selected rental design, footprint, layout priorities, visitor flow, and any approved adaptations for the project.
Define the artwork, brand moments, content, and technical requirements that apply to the approved exhibit scope.
Align approvals, production preparation, packing, freight readiness, documentation, and venue-specific planning.
Confirm the delivery, labor, installation, show services, dismantle, and return work included for the event.
Project timeline
Final dates, dependencies, and responsibilities are set only after the selected exhibit, venue, event, approved scope, and required services are reviewed.
Share your show context, objectives, footprint, target budget, and decision timing.
Confirm the exhibit direction, graphics, services, responsibilities, and approved project plan.
Prepare the confirmed work for the venue, show services, freight, labor, and installation sequence.
Coordinate the confirmed show-floor work, dismantle, and return handoff for the event.
Standard-service descriptions are planning guidance, not an all-inclusive promise. Final deliverables, availability, dates, and services are confirmed in your project quote.
Request a QuoteStraight answers
Need to talk through a venue deadline, footprint, or show-services question?
Call (702) 760-4036This page shows a current exhibit design from our rental collection. Exact availability, configuration, customization, venue fit, services, and schedule are confirmed during project review.
Possible adaptations depend on the design, structural constraints, footprint, venue, graphics, technology, schedule, and service requirements. The team reviews those facts before confirming a customized direction.
Select Request a Quote and complete the secure project brief with your company, show, footprint, address, supporting documents, and sales-representative context. The selected exhibit gives the team a starting point; the final configuration, services, availability, schedule, and project terms are confirmed in your quote.
Your project quote confirms the selected direction, graphics, customization, technology, freight, material handling, labor, show services, timing, and return scope after the show requirements are reviewed.
Provide your company, show, booth size, location, and any available supporting documents. Reference files can be added securely with the project brief.
Project planning
This design is the beginning. Together, we’ll shape the footprint, visitor experience, brand moments, logistics, and services around what success looks like for your team.
Venue, event dates, footprint, target budget, decision schedule, and published show requirements.
Demonstrations, meetings, hospitality, storage, content, product display, lead capture, and staff circulation.
Graphics, technology, modifications, approvals, testing, packing, freight readiness, and final documentation.
Material handling, labor, installation sequence, service orders, opening-day checks, dismantle, and return handoff.
Related services
Each service scope is confirmed against the selected design, event, venue, schedule, and final approved plan.
Keep exploring
Continue browsing similar rental designs by category, footprint, style, and available media before starting your project brief.
Plan the next move
Share the show, venue, footprint, target budget, visitor goals, timing, and service requirements. Our team will review the design and recommend the right next step.