Exhibit direction
Confirm the selected rental design, footprint, layout priorities, visitor flow, and any approved adaptations for the project.
Exhibit rental design
Confirm the exhibit configuration, graphics, technology, services, timing, and availability in your project quote.
Exhibit gallery
Exhibit overview
Review the design information currently available, then contact our team to confirm customization, services, availability, schedule, and the final project scope.
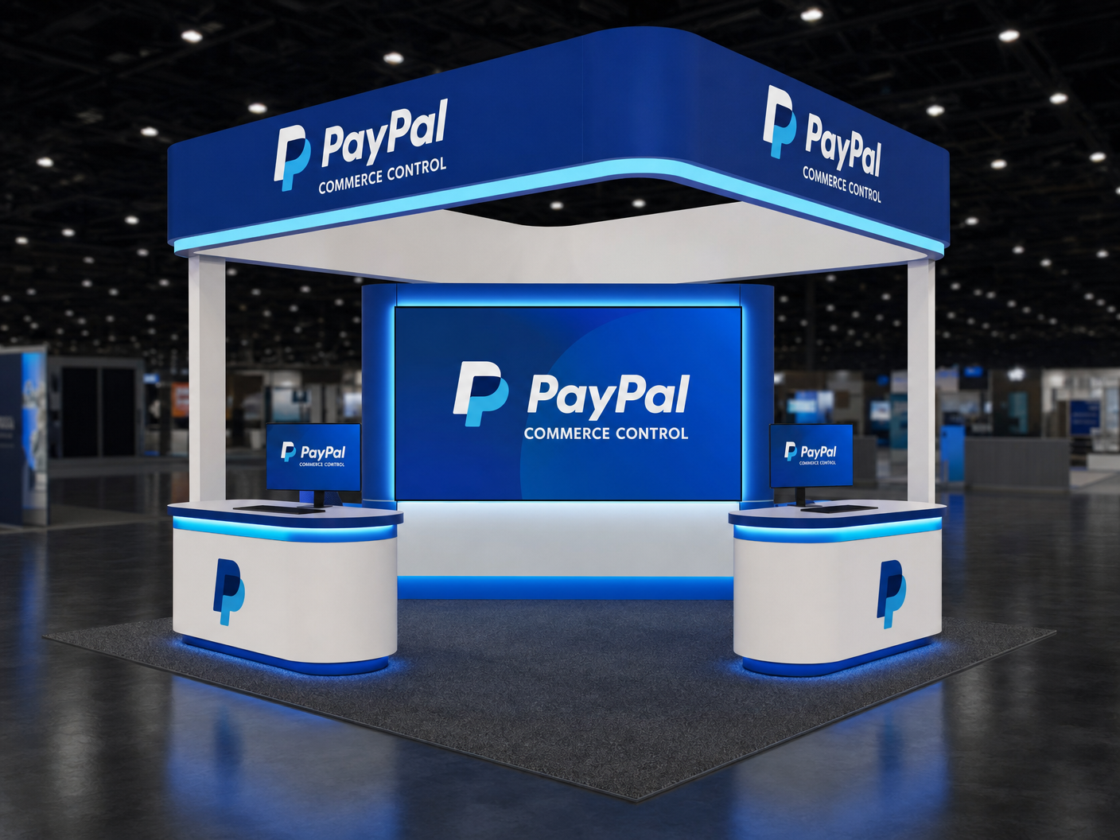
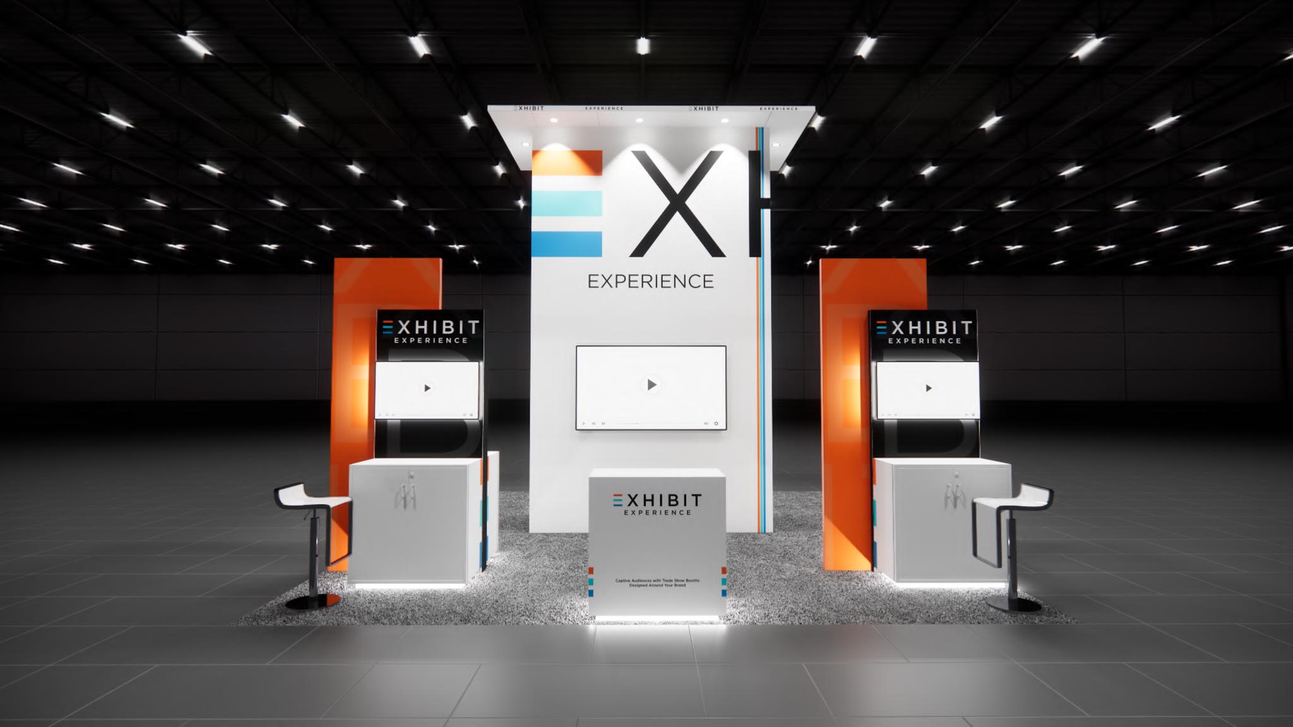
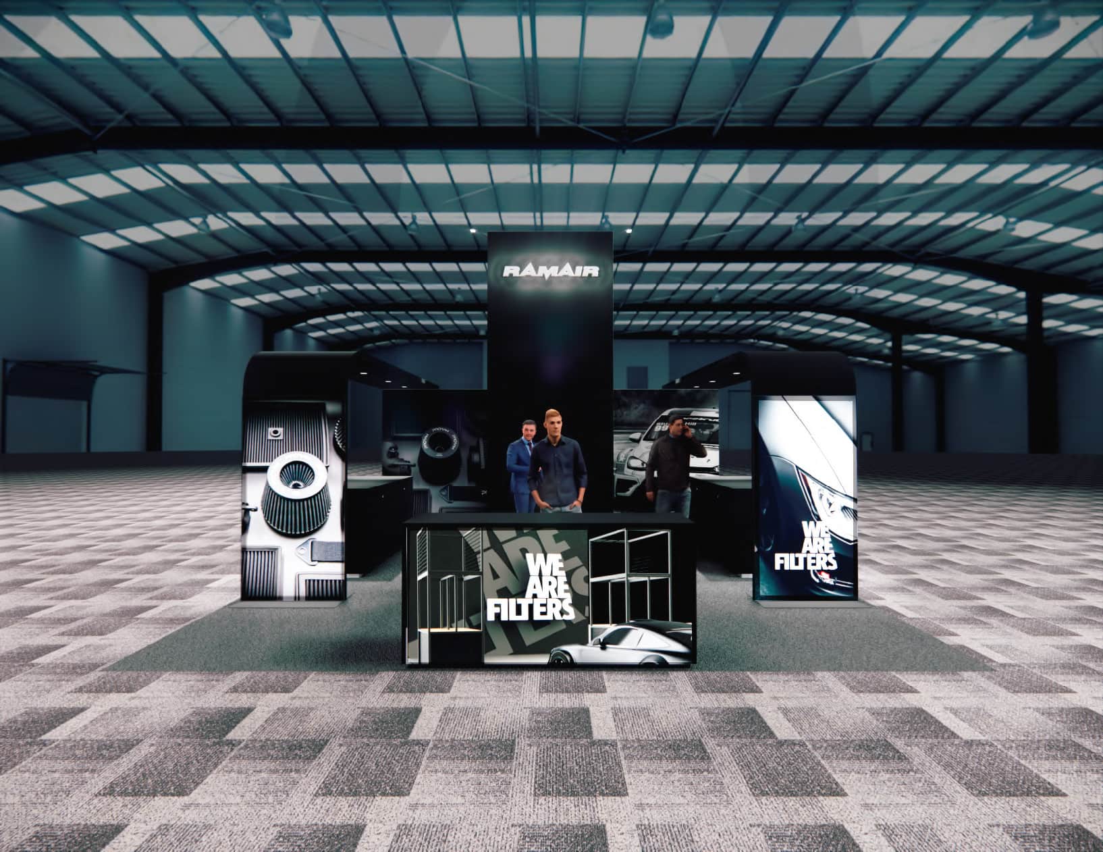
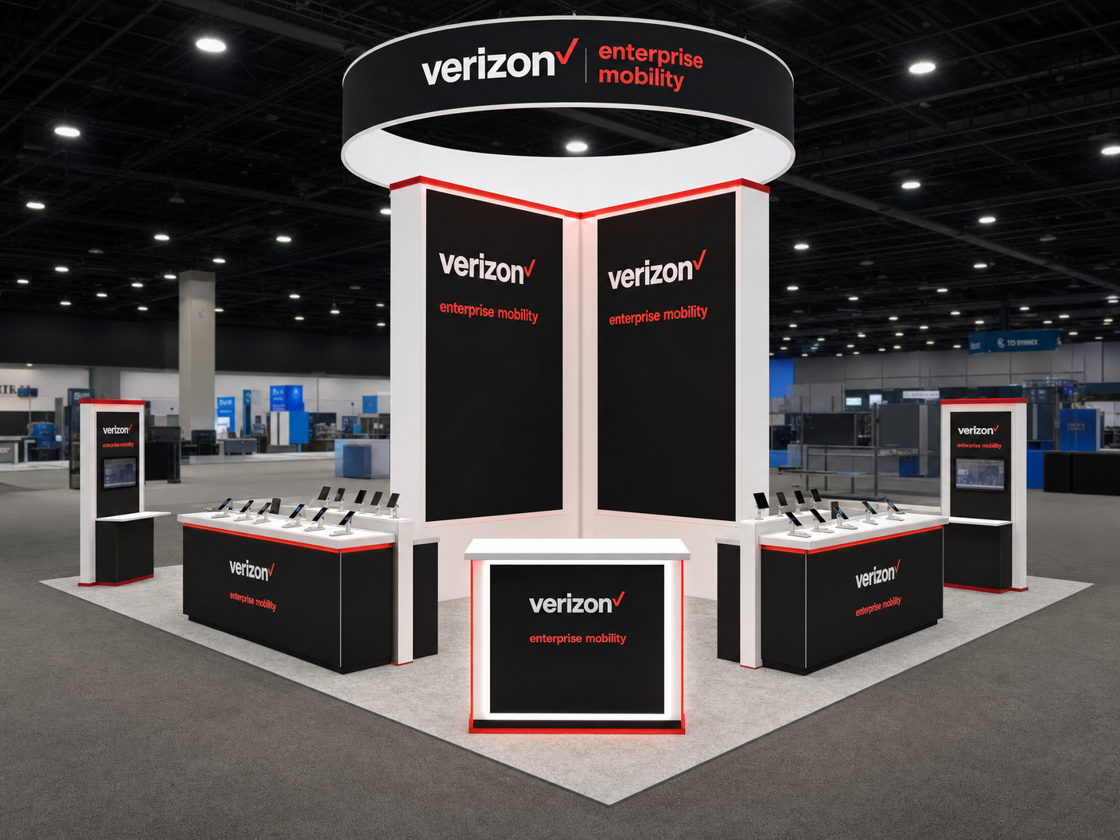
This striking 20x20 exhibit features a modern and collaborative layout ideal for engaging visitors and facilitating discussions. The booth includes a central reception counter that draws guests in, complemented by two collaborative table setups featuring stylish seating arrangements. The open layout encourages fluid visitor flow and interaction, making it easy for attendees to gather around and explore offerings. The design incorporates a combination of bright colors that highlight the branded graphic elements prominently displayed across the booth. High ceilings and strategic lighting enhance visibility, while the flooring thoughtfully combines sleek tiles with faux wood finish for a contemporary feel. With ample space for presentations and discussions, this exhibit is designed to maximize engagement and create an inviting environment for networking and lead generation. The booth's practical sales advantages lie in its visibility, comfort, and design that fosters interaction and communication.
Exhibit specifications
What’s included
Your project quote identifies the selected exhibit, required services, and working sequence for your event. The confirmed scope is tailored to the design, venue, schedule, and approved project plan.
Confirm the selected rental design, footprint, layout priorities, visitor flow, and any approved adaptations for the project.
Define the artwork, brand moments, content, and technical requirements that apply to the approved exhibit scope.
Align approvals, production preparation, packing, freight readiness, documentation, and venue-specific planning.
Confirm the delivery, labor, installation, show services, dismantle, and return work included for the event.
Project timeline
Final dates, dependencies, and responsibilities are set only after the selected exhibit, venue, event, approved scope, and required services are reviewed.
Share your show context, objectives, footprint, target budget, and decision timing.
Confirm the exhibit direction, graphics, services, responsibilities, and approved project plan.
Prepare the confirmed work for the venue, show services, freight, labor, and installation sequence.
Coordinate the confirmed show-floor work, dismantle, and return handoff for the event.
Standard-service descriptions are planning guidance, not an all-inclusive promise. Final deliverables, availability, dates, and services are confirmed in your project quote.
Request a QuoteStraight answers
Need to talk through a venue deadline, footprint, or show-services question?
Call (702) 760-4036This page shows a current exhibit design from our rental collection. Exact availability, configuration, customization, venue fit, services, and schedule are confirmed during project review.
Possible adaptations depend on the design, structural constraints, footprint, venue, graphics, technology, schedule, and service requirements. The team reviews those facts before confirming a customized direction.
Select Request a Quote and complete the secure five-step project brief with your show, venue, footprint, goals, target budget, timeline, and service needs. The selected exhibit gives the team a starting point; the final configuration, services, availability, schedule, and project terms are confirmed in your quote.
Your project quote confirms the selected direction, graphics, customization, technology, freight, material handling, labor, show services, timing, and return scope after the show requirements are reviewed.
Provide the show, venue, footprint, target budget, desired outcomes, demonstrations, meeting needs, technology, artwork status, freight origin, service requirements, and decision schedule. Reference files can be added in the secure five-step form.
Project planning
This design is the beginning. Together, we’ll shape the footprint, visitor experience, brand moments, logistics, and services around what success looks like for your team.
Venue, event dates, footprint, target budget, decision schedule, and published show requirements.
Demonstrations, meetings, hospitality, storage, content, product display, lead capture, and staff circulation.
Graphics, technology, modifications, approvals, testing, packing, freight readiness, and final documentation.
Material handling, labor, installation sequence, service orders, opening-day checks, dismantle, and return handoff.
Related services
Each service scope is confirmed against the selected design, event, venue, schedule, and final approved plan.
Keep exploring
Continue browsing similar rental designs by category, footprint, style, and available media before starting your project brief.
Plan the next move
Share the show, venue, footprint, target budget, visitor goals, timing, and service requirements. Our team will review the design and recommend the right next step.