Exhibit direction
Confirm the selected rental design, footprint, layout priorities, visitor flow, and any approved adaptations for the project.
Exhibit rental design
Confirm the exhibit configuration, graphics, technology, services, timing, and availability in your project quote.
Exhibit gallery
Browse this collection
Compare other exhibit directions in this category, including their available images, footprints, and quote options.
Exhibit overview
Review the design information currently available, then contact our team to confirm customization, services, availability, schedule, and the final project scope.
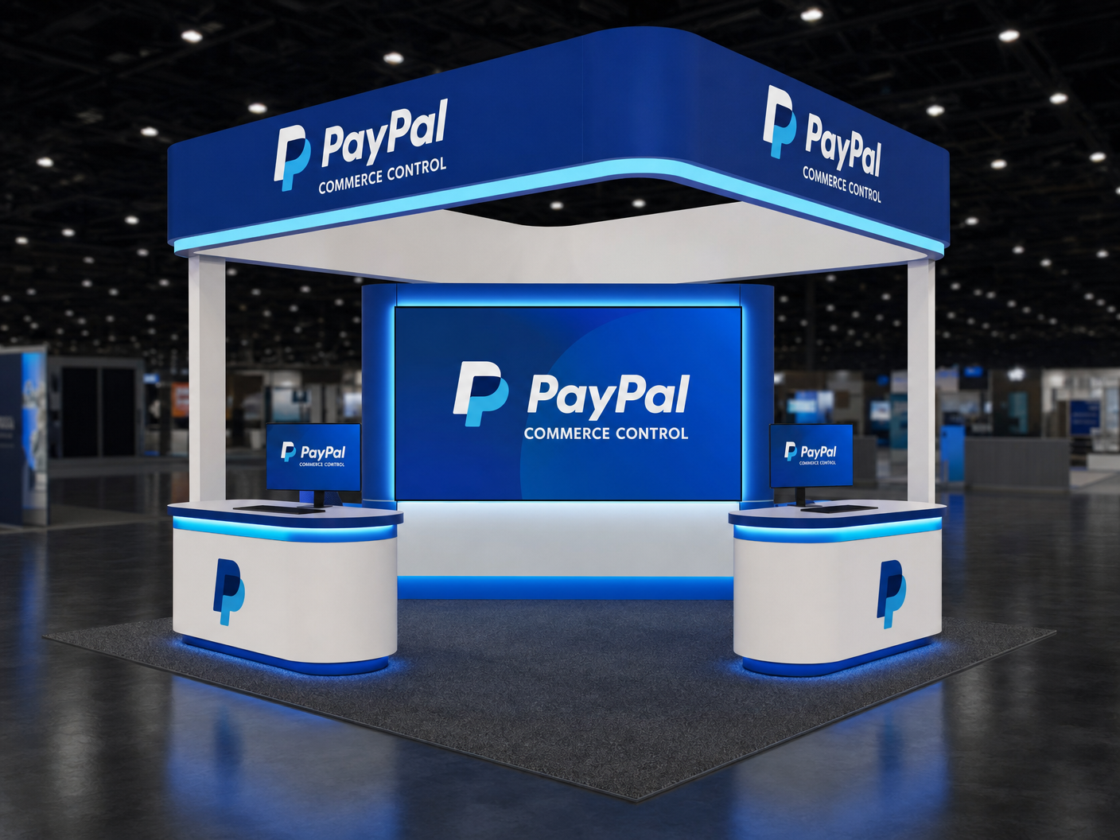
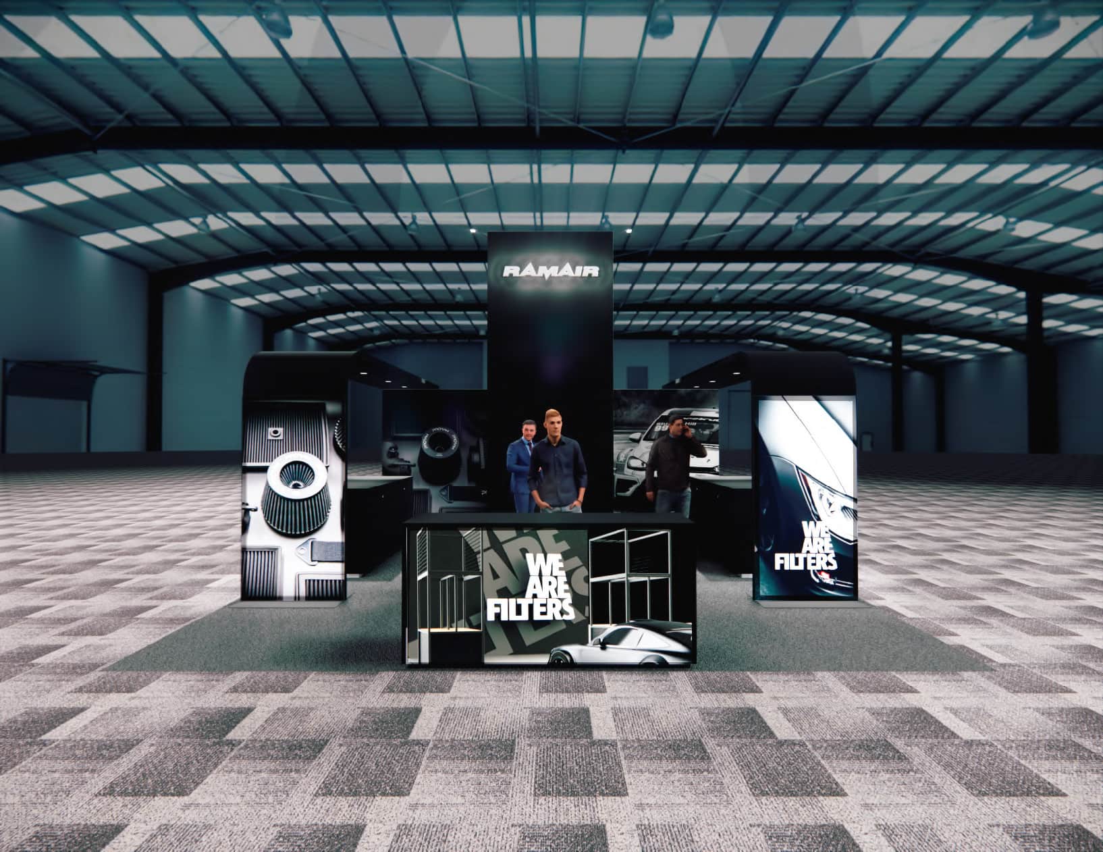
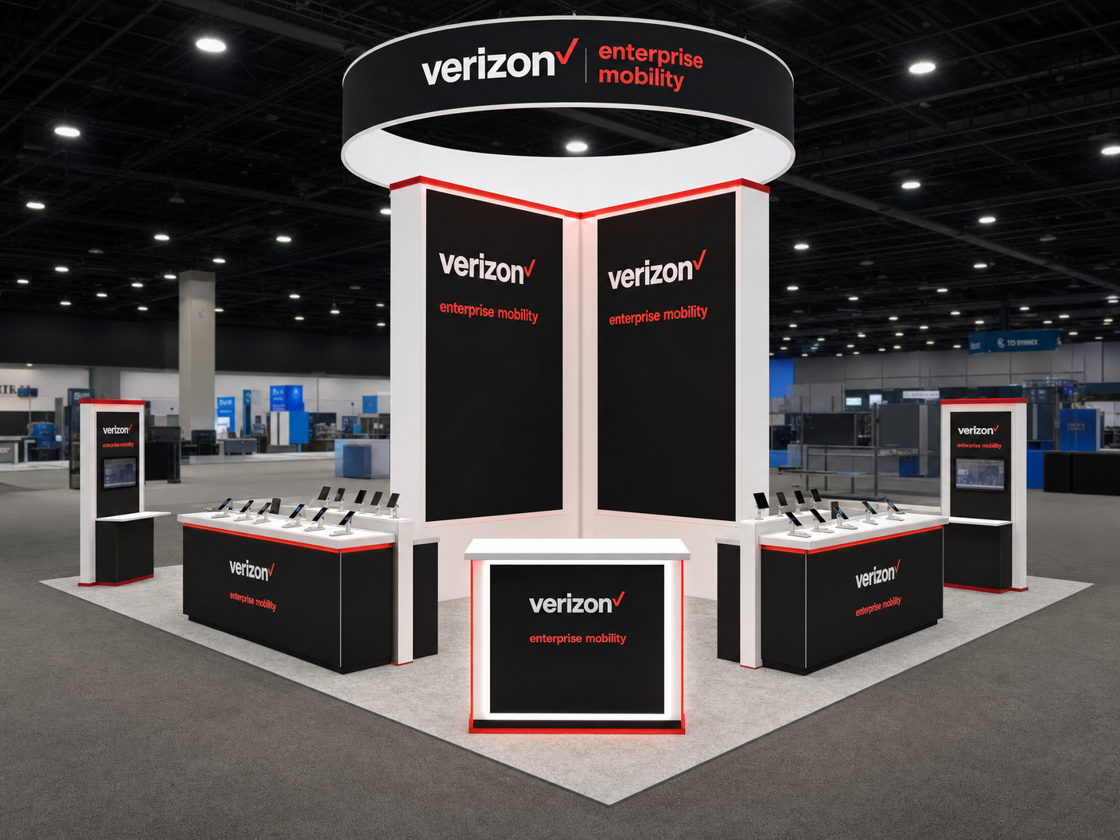
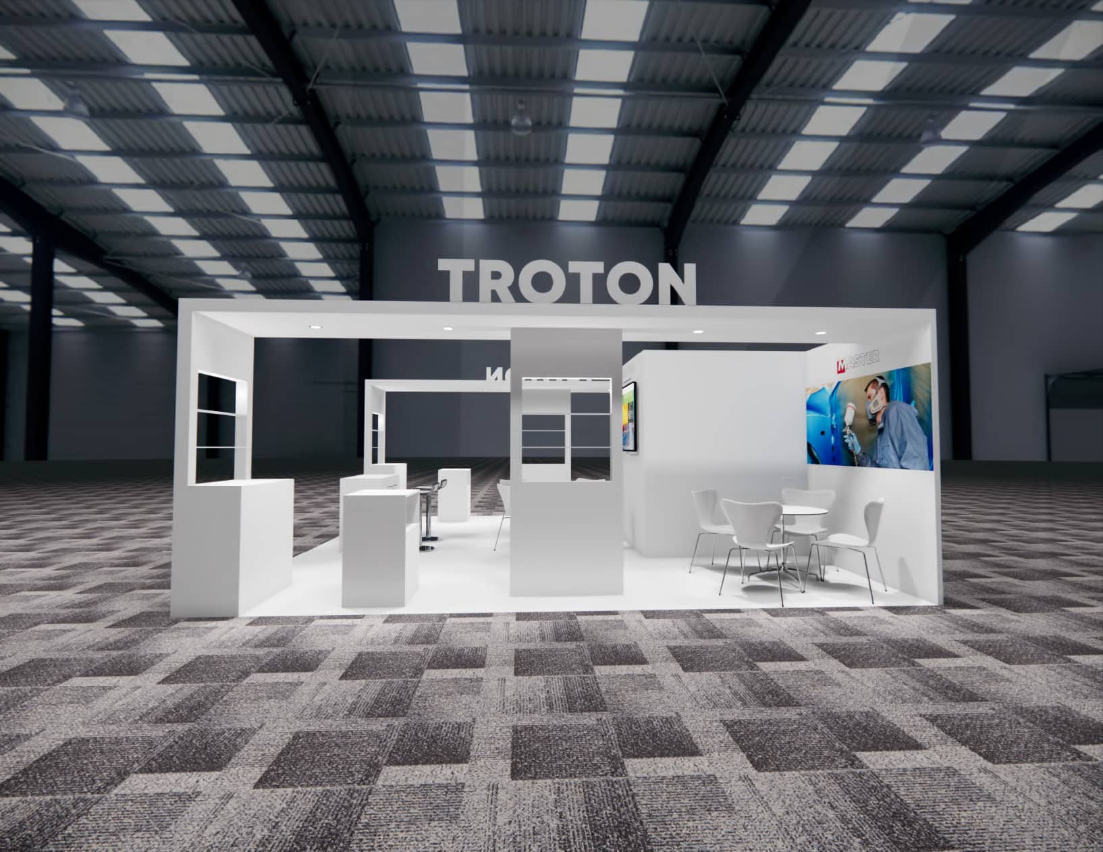
Step into the epitome of professional exhibition design with our 20×20 trade show booth rental in Chicago. Tailored to captivate and engage event attendees, this sophisticated booth is an exemplar of modern functionality fused with inviting aesthetics. Central Branding Tower: A Beacon of Engagement Dominating the space is a towering central feature, a beacon for brand visibility. Equipped with high-resolution digital displays, it commands attention, highlighting the “Offshore Hospitality at Sea” theme. This innovative digital signage serves not only as a brand amplifier but also as an interactive touchpoint for visitors. Integrated Sodexo Exhibit Space: A Narrative of Elegance and Service Adjacent to the commanding tower lies the branded Sodexo exhibit. Each zone within this area tells a part of Sodexo’s story, from culinary artistry to service excellence. The use of stark whites against deep blues, accentuated by natural wooden textures, narrates a tale of cleanliness, sophistication, and warmth. Conversational Seating Area: Where Comfort Meets Business To the side, a carefully curated seating arrangement with chic white chairs and a sleek round table beckons. This zone, a haven for discussion and interaction, is backed by a visually stunning graphic display that introduces “Kitchen Works” and “Aspretto,” offering insights into the company’s diverse portfolio. Product Showcase and Catering Counter: A Blend of Taste and Presentation Mirroring the seating area, the booth features a wooden counter space, perfect for live product demonstrations or gourmet catering services. Above, stylish black pendant lights cast a welcoming glow, highlighting the craftsmanship and quality of the offerings below. Optimal Lighting and Access: Designed for Discoverability Illuminated by the venue’s generous overhead lighting, each element of the booth stands out in high definition. The design encourages openness and accessibility, drawing in attendees from every direction, inviting them to discover, engage, and connect. The Quintessence of Trade Show Exhibits: Sodexo’s Space for Connection This 20×20 trade show booth is not just a space—it’s a strategic convergence of branding, design, and functionality. It is an environment crafted for maximum engagement, ensuring that each visitor’s experience is as impactful as it is memorable.
Exhibit specifications
What’s included
Your project quote identifies the selected exhibit, required services, and working sequence for your event. The confirmed scope is tailored to the design, venue, schedule, and approved project plan.
Confirm the selected rental design, footprint, layout priorities, visitor flow, and any approved adaptations for the project.
Define the artwork, brand moments, content, and technical requirements that apply to the approved exhibit scope.
Align approvals, production preparation, packing, freight readiness, documentation, and venue-specific planning.
Confirm the delivery, labor, installation, show services, dismantle, and return work included for the event.
Project timeline
Final dates, dependencies, and responsibilities are set only after the selected exhibit, venue, event, approved scope, and required services are reviewed.
Share your show context, objectives, footprint, target budget, and decision timing.
Confirm the exhibit direction, graphics, services, responsibilities, and approved project plan.
Prepare the confirmed work for the venue, show services, freight, labor, and installation sequence.
Coordinate the confirmed show-floor work, dismantle, and return handoff for the event.
Standard-service descriptions are planning guidance, not an all-inclusive promise. Final deliverables, availability, dates, and services are confirmed in your project quote.
Request a QuoteStraight answers
Need to talk through a venue deadline, footprint, or show-services question?
Call (702) 760-4036This page shows a current exhibit design from our rental collection. Exact availability, configuration, customization, venue fit, services, and schedule are confirmed during project review.
Possible adaptations depend on the design, structural constraints, footprint, venue, graphics, technology, schedule, and service requirements. The team reviews those facts before confirming a customized direction.
Select Request a Quote and complete the secure five-step project brief with your show, venue, footprint, goals, target budget, timeline, and service needs. The selected exhibit gives the team a starting point; the final configuration, services, availability, schedule, and project terms are confirmed in your quote.
Your project quote confirms the selected direction, graphics, customization, technology, freight, material handling, labor, show services, timing, and return scope after the show requirements are reviewed.
Provide the show, venue, footprint, target budget, desired outcomes, demonstrations, meeting needs, technology, artwork status, freight origin, service requirements, and decision schedule. Reference files can be added in the secure five-step form.
Project planning
This design is the beginning. Together, we’ll shape the footprint, visitor experience, brand moments, logistics, and services around what success looks like for your team.
Venue, event dates, footprint, target budget, decision schedule, and published show requirements.
Demonstrations, meetings, hospitality, storage, content, product display, lead capture, and staff circulation.
Graphics, technology, modifications, approvals, testing, packing, freight readiness, and final documentation.
Material handling, labor, installation sequence, service orders, opening-day checks, dismantle, and return handoff.
Related services
Each service scope is confirmed against the selected design, event, venue, schedule, and final approved plan.
Keep exploring
Continue browsing similar rental designs by category, footprint, style, and available media before starting your project brief.
Plan the next move
Share the show, venue, footprint, target budget, visitor goals, timing, and service requirements. Our team will review the design and recommend the right next step.