Exhibit direction
Confirm the selected rental design, footprint, layout priorities, visitor flow, and any approved adaptations for the project.
Exhibit rental design
Confirm the exhibit configuration, graphics, technology, services, timing, and availability in your project quote.
Exhibit gallery
Browse this collection
Compare other exhibit directions in this category, including their available images, footprints, and quote options.
Exhibit overview
Review the design information currently available, then contact our team to confirm customization, services, availability, schedule, and the final project scope.
For companies that need to command attention across a convention center floor filled with competing island exhibits, the PAy E 7 CIVILREGIME 40x40 Trade Show Exhibit Rental is built for the kind of high-profile presence expected at RSNA, HIMSS, CES, IAAPA Expo, and NRF. This Trade Show Exhibit Rental format is designed for exhibitors that need commanding scale, clean four-sided access, and overhead branding that can be seen well beyond the immediate aisle. With 1,600 square feet of open island space, this 40x40 footprint operates like a branded destination on the show floor, combining major visibility, multiple functional zones, and wide-open circulation from all four aisles. The combination of multi-story structures, suspended signage visible across the hall, and private meeting zones helps the exhibit read as a true large island environment rather than a simple rental layout, making it especially effective for product launches, executive meetings, and brand storytelling in halls where major competitors are investing heavily in visibility. From a planning standpoint, the PAy E 7 CIVILREGIME design shows why a 40x40 trade show exhibit rental can outperform smaller footprints when a brand needs multiple simultaneous experiences. A large-format trade show island exhibit like this can support public theater presentations, private sales conversations, hospitality, immersive media, and product demonstrations without collapsing all activity into one congested zone. The floorplan can be configured around hospitality lounges, large-format storytelling surfaces, vehicle or equipment display areas, bar counters, charging lounges, catering support, branded archways, and conference-room clusters depending on the event program. Because the environment is open from all four aisles, visitors can move naturally through the exhibit while leadership teams maintain better control over demos, guided tours, and scheduled appointments. At this scale, a Trade Show Exhibit Rental only works when logistics are handled with the same rigor as design. Our exhibit rental company supports this 40x40 trade show display with environment planning, custom build fabrication, graphic output, union rigging and dismantle, material handling and freight, 50+ amp electrical packages, AV support, dedicated management, show-floor troubleshooting, and post-event storage. That turnkey structure matters for convention exhibit rental programs headed into McCormick Place, the Las Vegas Convention Center, the Orange County Convention Center, and other large venues where freight timing, labor windows, rigging, electrical load, AV coordination, and show-floor troubleshooting can determine whether the exhibit opens smoothly. For brands comparing a custom exhibit rental to a simpler exhibit package, this full-service model reduces risk while preserving the premium impression expected from a large-scale exhibit rental. We build and rent the full range of large-format exhibits, including 40x40 trade show exhibit rental, 40x40 island exhibit rental, large-scale exhibit rental, custom island exhibit rental, large island exhibit, trade show island exhibit, custom exhibit rental, exhibit rental company, trade show display, and convention exhibit rental. Whether your team needs a 40x40 island exhibit rental for a major product introduction, a custom island exhibit rental for executive hospitality, or a convention exhibit rental that can carry meetings, launches, and large visitor counts at the same time, the PAy E 7 CIVILREGIME design is built to support that level of ambition.
Exhibit specifications
What’s included
Your project quote identifies the selected exhibit, required services, and working sequence for your event. The confirmed scope is tailored to the design, venue, schedule, and approved project plan.
Confirm the selected rental design, footprint, layout priorities, visitor flow, and any approved adaptations for the project.
Define the artwork, brand moments, content, and technical requirements that apply to the approved exhibit scope.
Align approvals, production preparation, packing, freight readiness, documentation, and venue-specific planning.
Confirm the delivery, labor, installation, show services, dismantle, and return work included for the event.
Project timeline
Final dates, dependencies, and responsibilities are set only after the selected exhibit, venue, event, approved scope, and required services are reviewed.
Share your show context, objectives, footprint, target budget, and decision timing.
Confirm the exhibit direction, graphics, services, responsibilities, and approved project plan.
Prepare the confirmed work for the venue, show services, freight, labor, and installation sequence.
Coordinate the confirmed show-floor work, dismantle, and return handoff for the event.
Standard-service descriptions are planning guidance, not an all-inclusive promise. Final deliverables, availability, dates, and services are confirmed in your project quote.
Request a QuoteStraight answers
Need to talk through a venue deadline, footprint, or show-services question?
Call (702) 760-4036This page shows a current exhibit design from our rental collection. Exact availability, configuration, customization, venue fit, services, and schedule are confirmed during project review.
Possible adaptations depend on the design, structural constraints, footprint, venue, graphics, technology, schedule, and service requirements. The team reviews those facts before confirming a customized direction.
Select Request a Quote and complete the secure five-step project brief with your show, venue, footprint, goals, target budget, timeline, and service needs. The selected exhibit gives the team a starting point; the final configuration, services, availability, schedule, and project terms are confirmed in your quote.
Your project quote confirms the selected direction, graphics, customization, technology, freight, material handling, labor, show services, timing, and return scope after the show requirements are reviewed.
Provide the show, venue, footprint, target budget, desired outcomes, demonstrations, meeting needs, technology, artwork status, freight origin, service requirements, and decision schedule. Reference files can be added in the secure five-step form.
Project planning
This design is the beginning. Together, we’ll shape the footprint, visitor experience, brand moments, logistics, and services around what success looks like for your team.
Venue, event dates, footprint, target budget, decision schedule, and published show requirements.
Demonstrations, meetings, hospitality, storage, content, product display, lead capture, and staff circulation.
Graphics, technology, modifications, approvals, testing, packing, freight readiness, and final documentation.
Material handling, labor, installation sequence, service orders, opening-day checks, dismantle, and return handoff.
Related services
Each service scope is confirmed against the selected design, event, venue, schedule, and final approved plan.
Keep exploring
Continue browsing similar rental designs by category, footprint, style, and available media before starting your project brief.
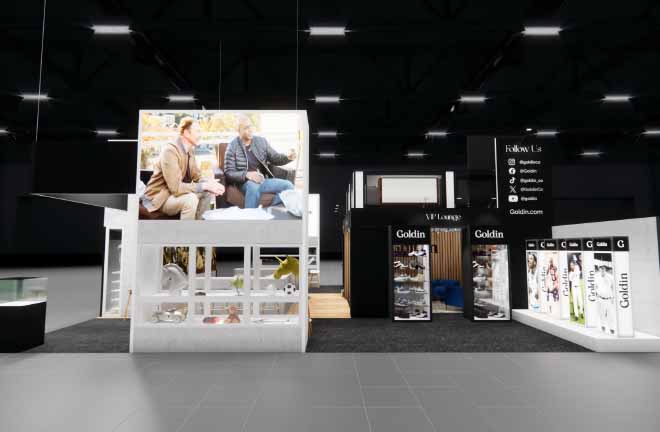
40x40 Exhibits Rentals
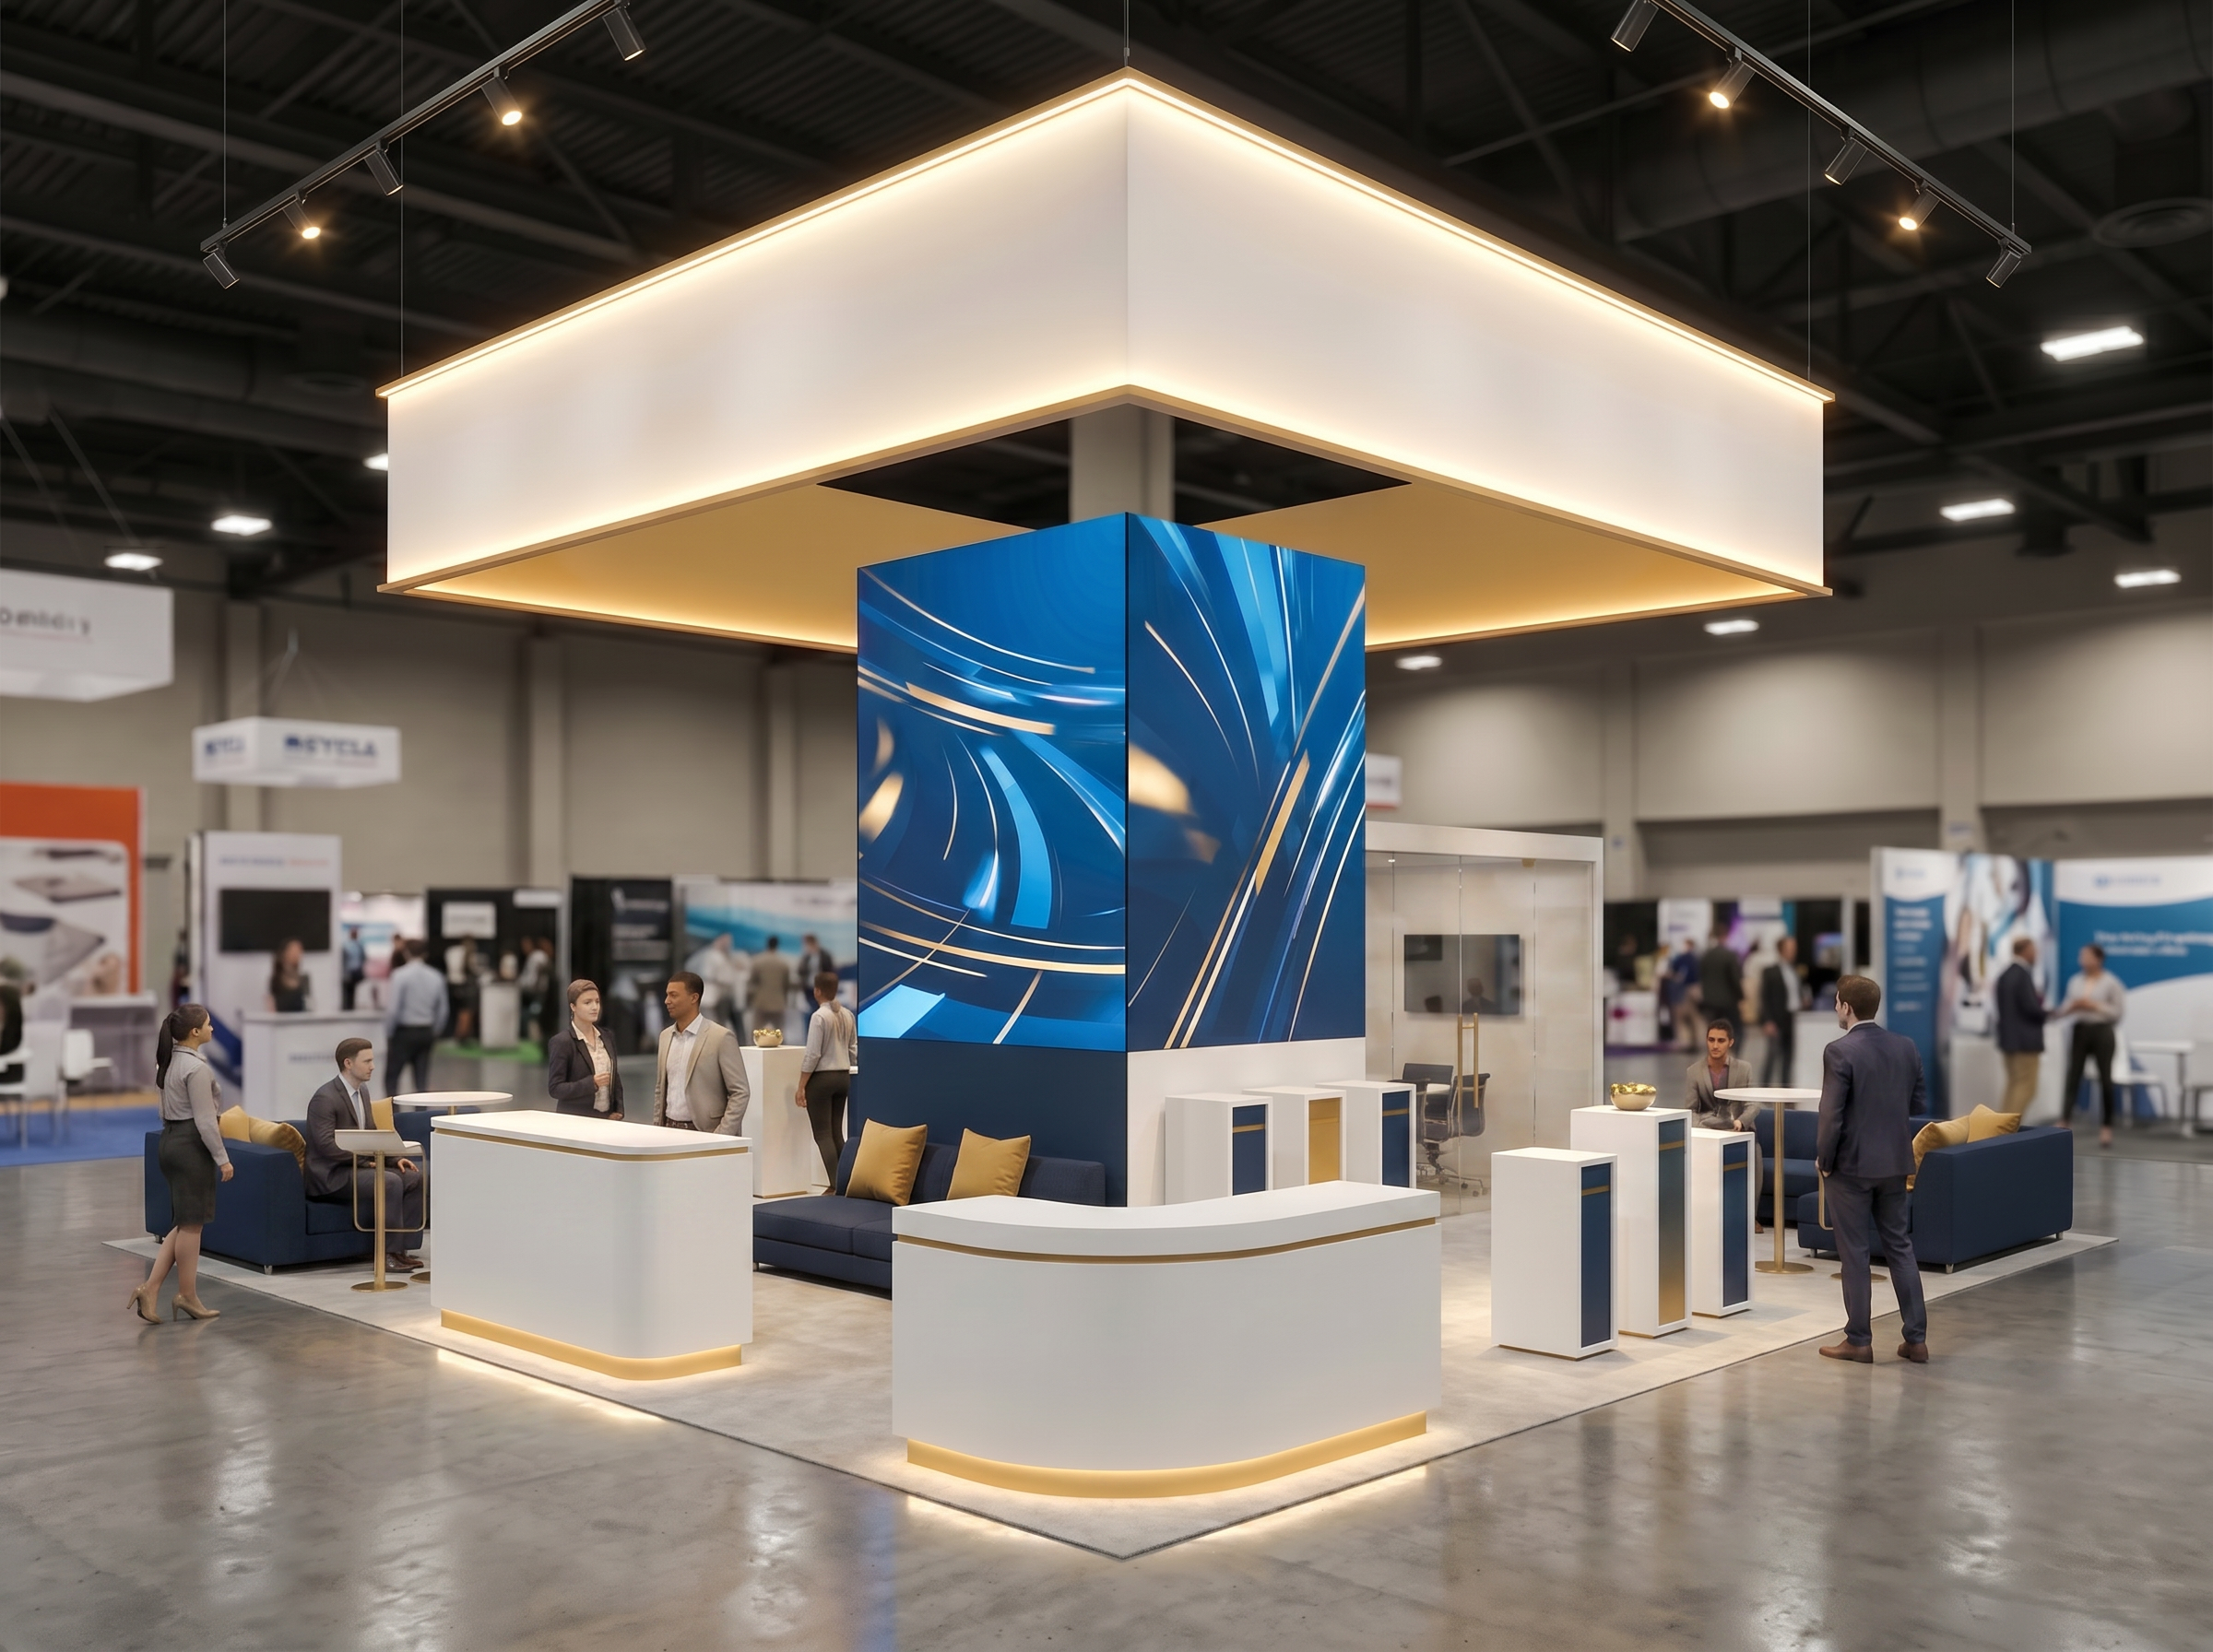
40x40 Exhibits Rentals
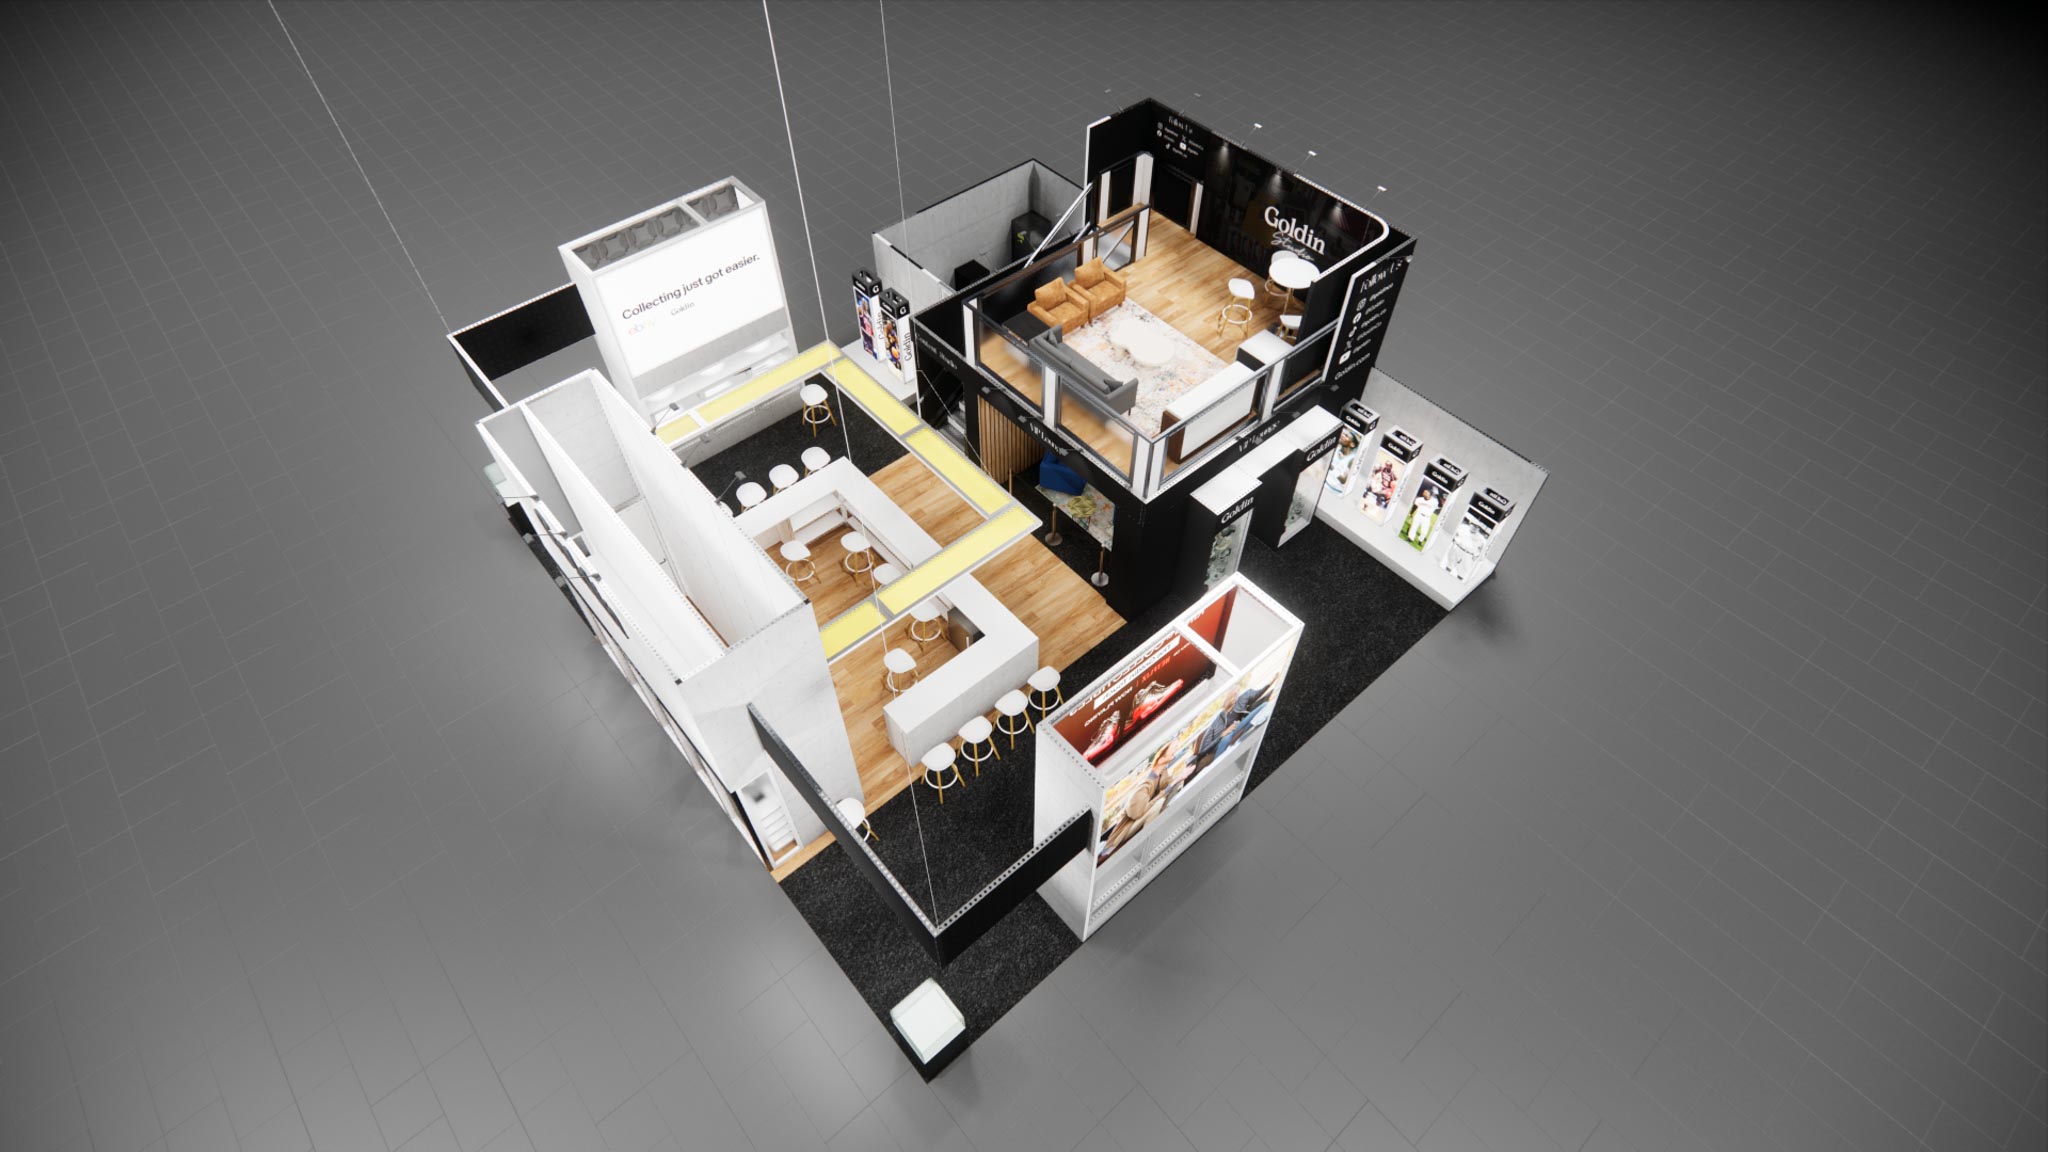
40x40 Exhibits Rentals
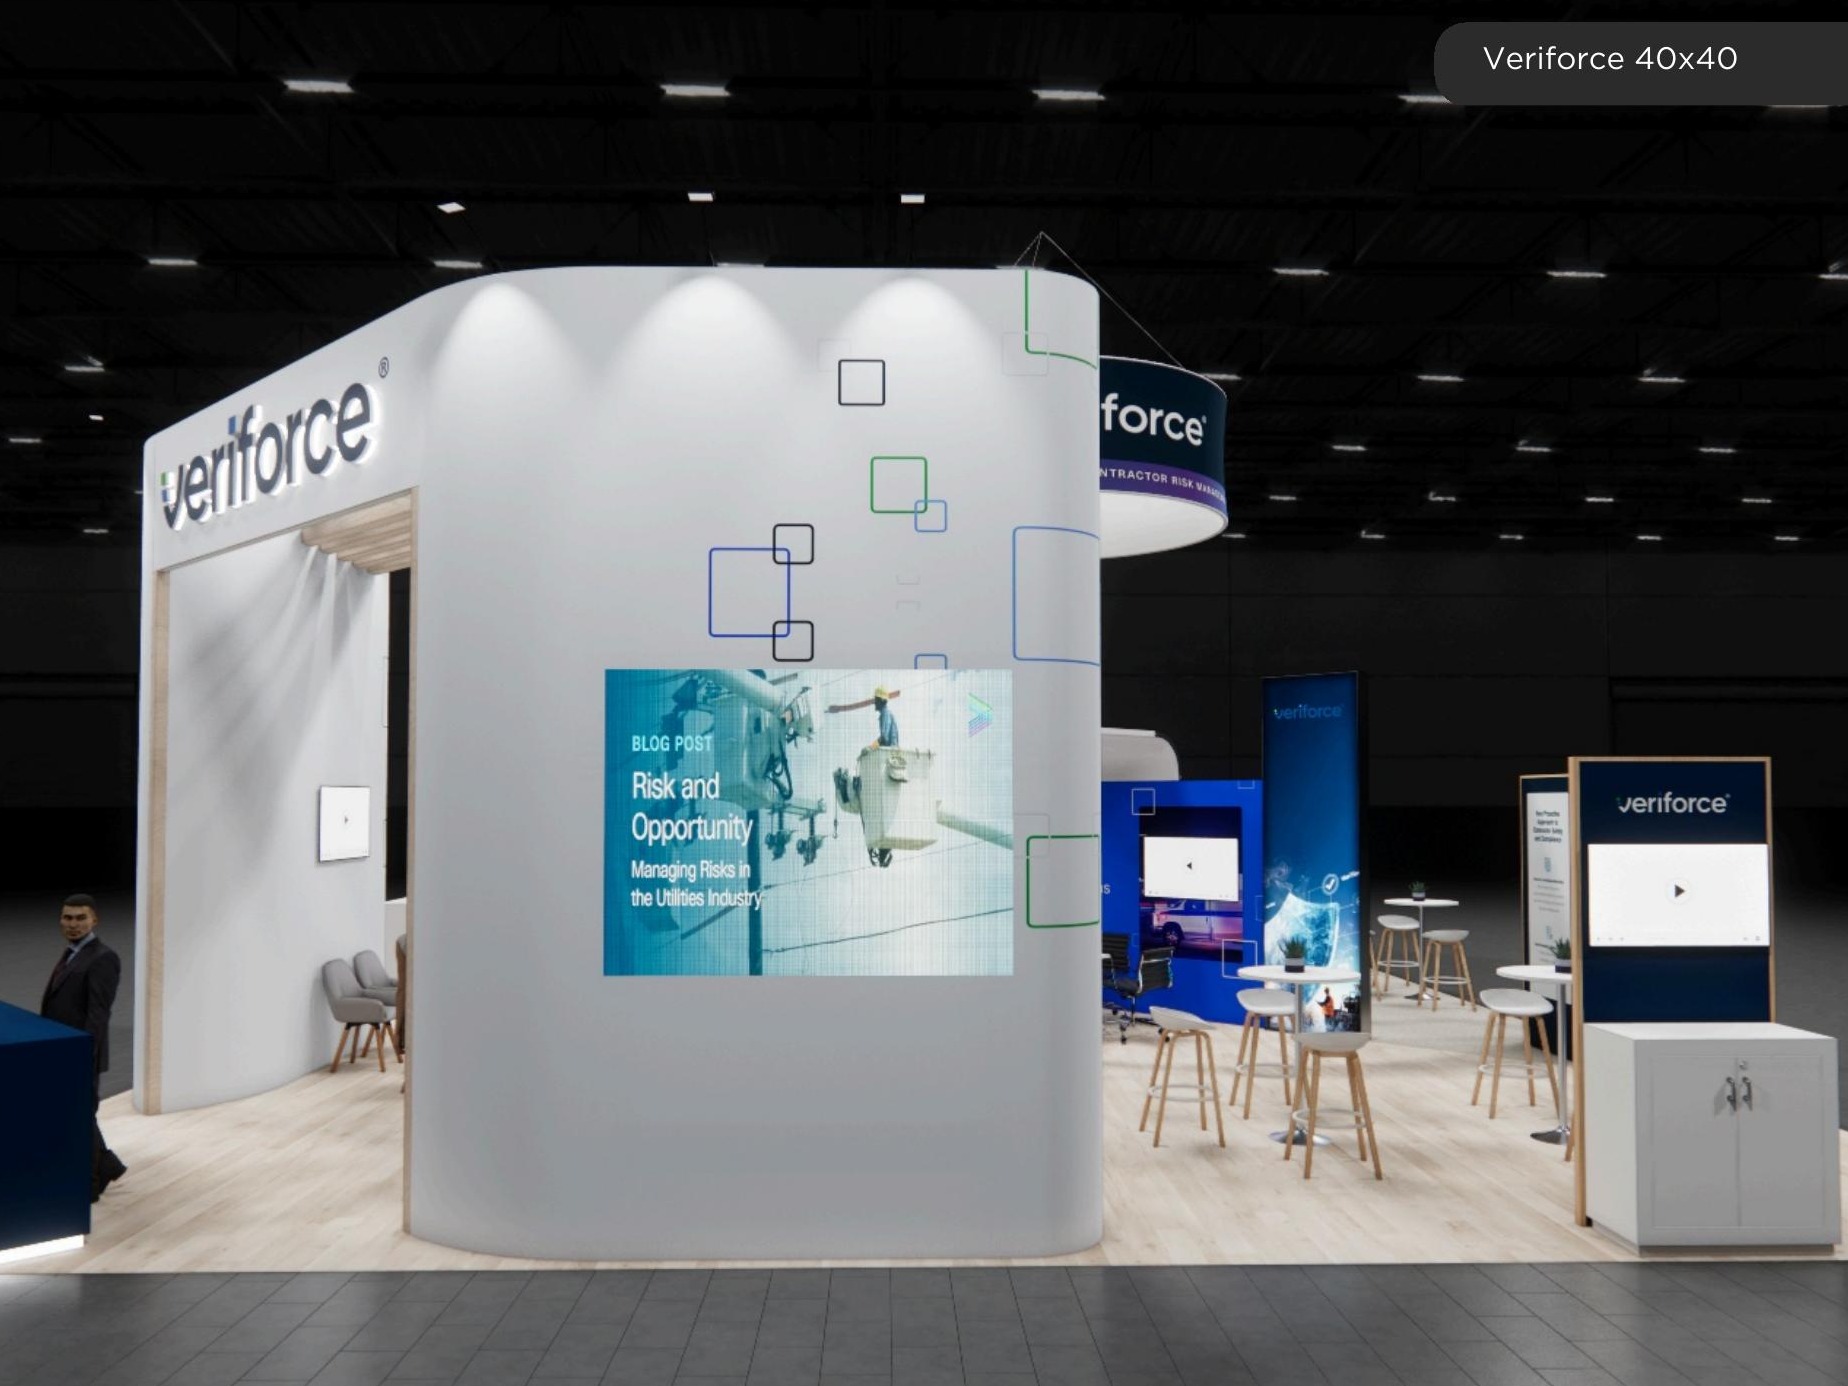
40x40 Exhibits Rentals
Plan the next move
Share the show, venue, footprint, target budget, visitor goals, timing, and service requirements. Our team will review the design and recommend the right next step.